
The Sylvia
Breathtaking open-concept. Flexible fourth bedroom. Endless basement potential.
or call 231-830-6767
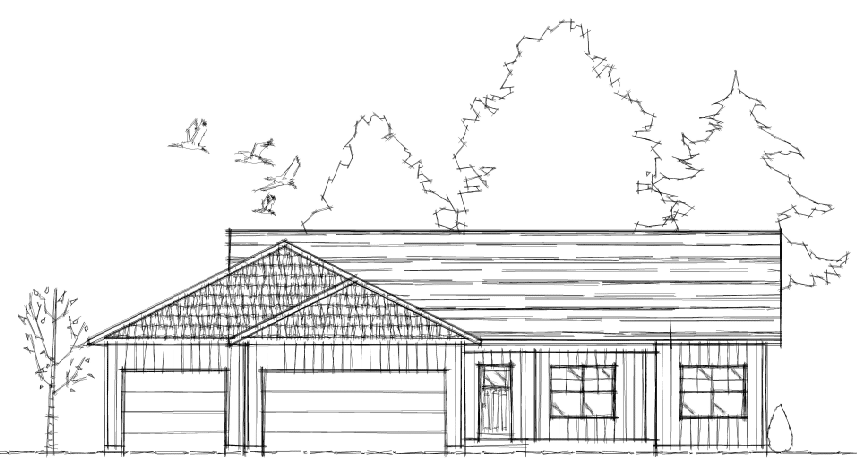
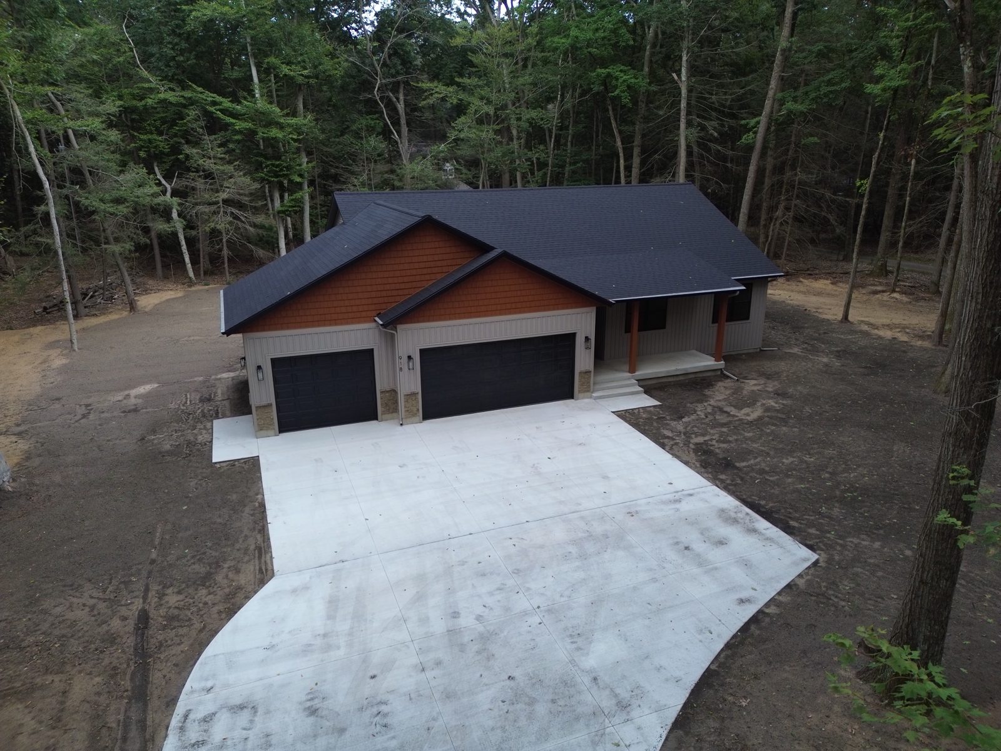
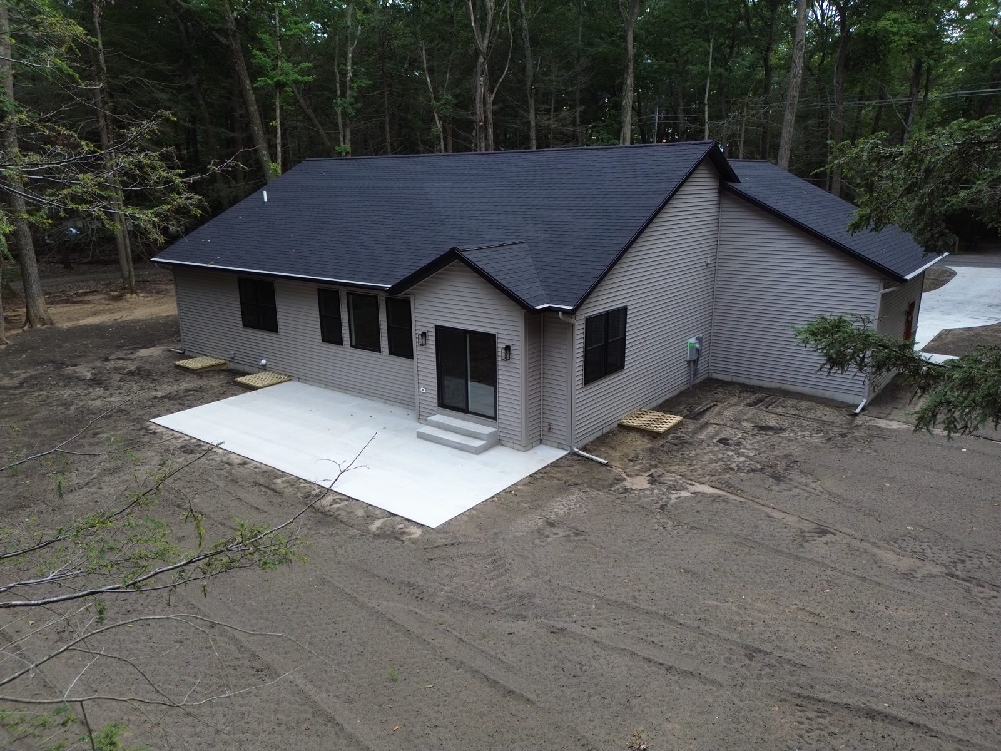
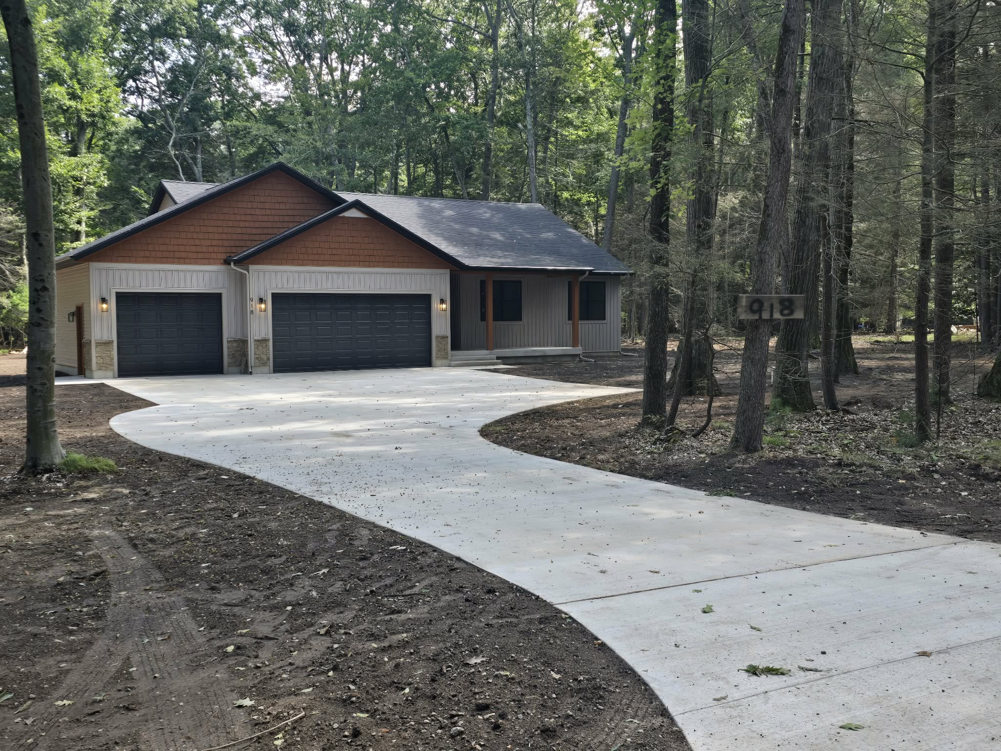
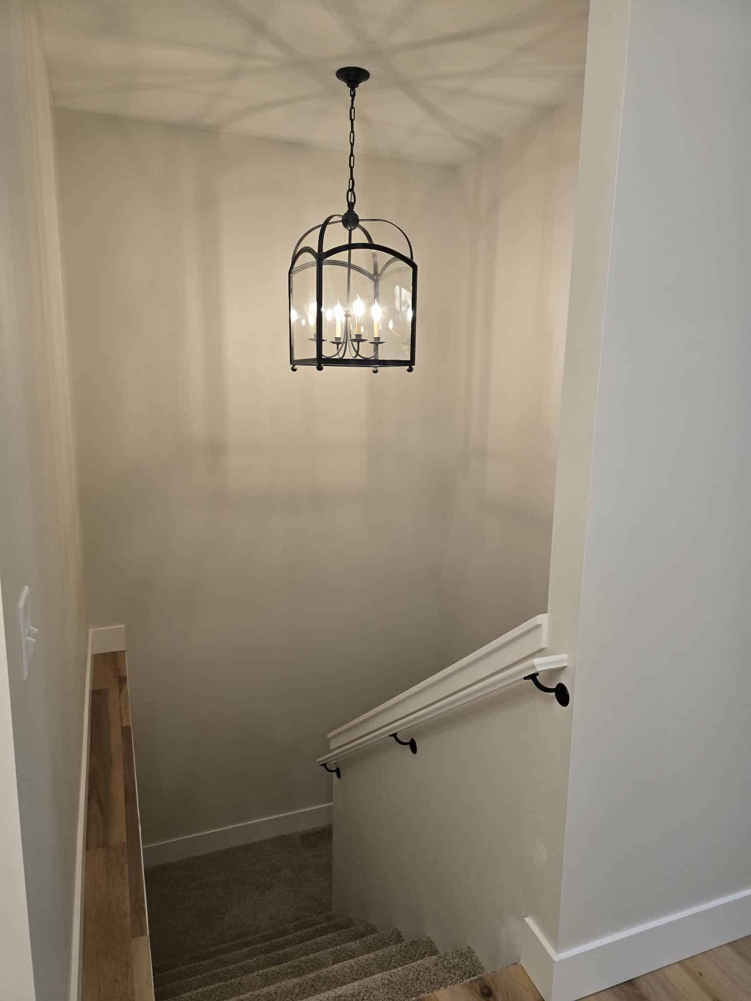
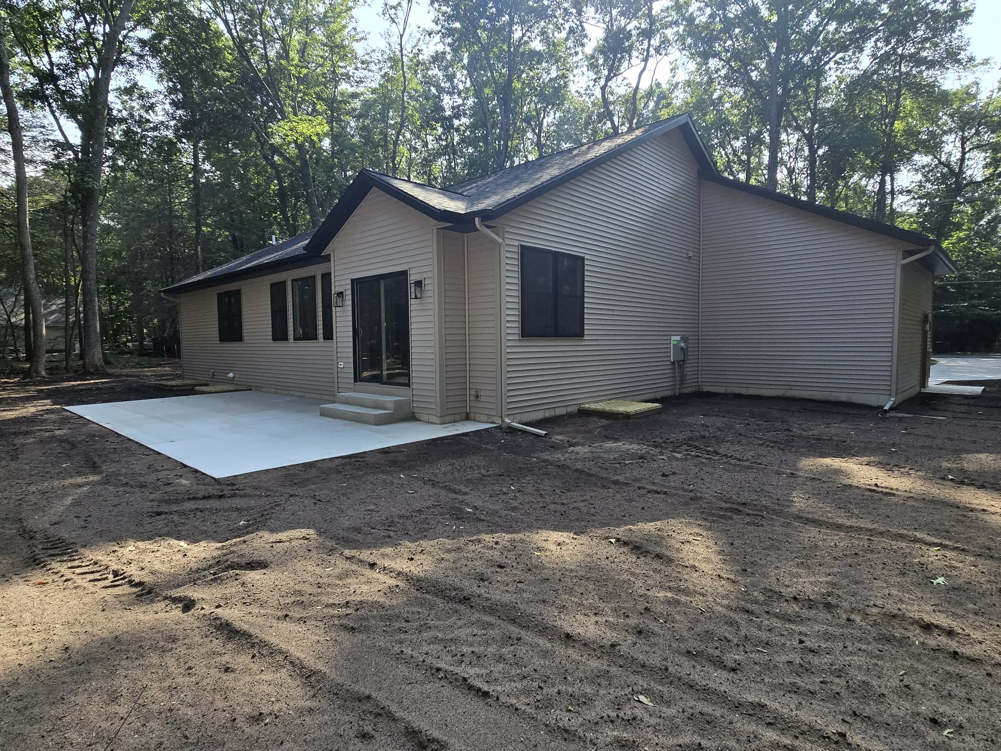
Presenting the Sylvia — a breathtaking 1,793 sq. ft. ranch-style home designed to combine luxury, flexibility, and modern comfort into one unforgettable floorplan. With soaring spaces, elegant details, and room to grow, the Sylvia offers everything today’s homeowners are searching for in a dream home.
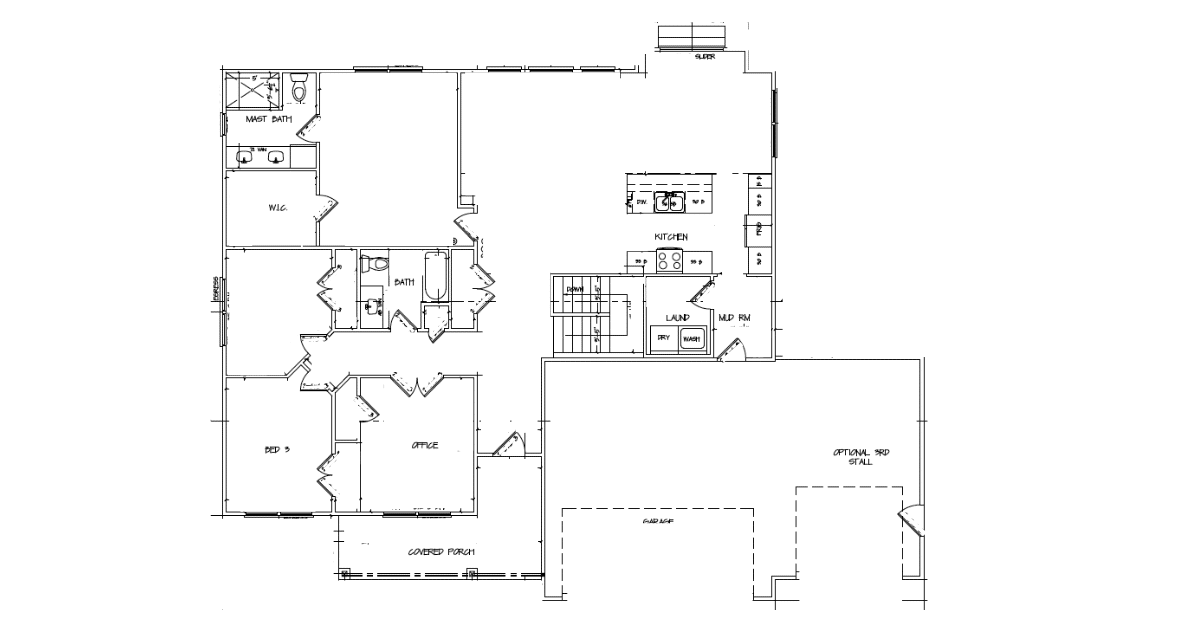
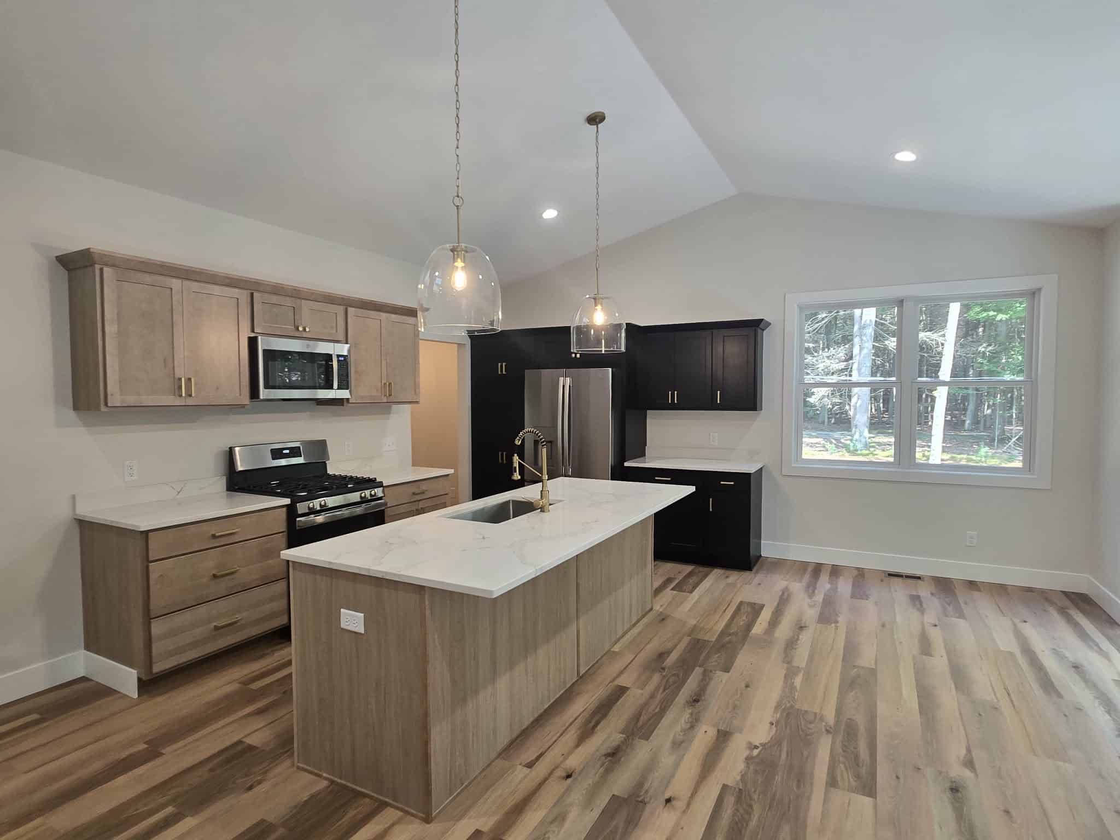
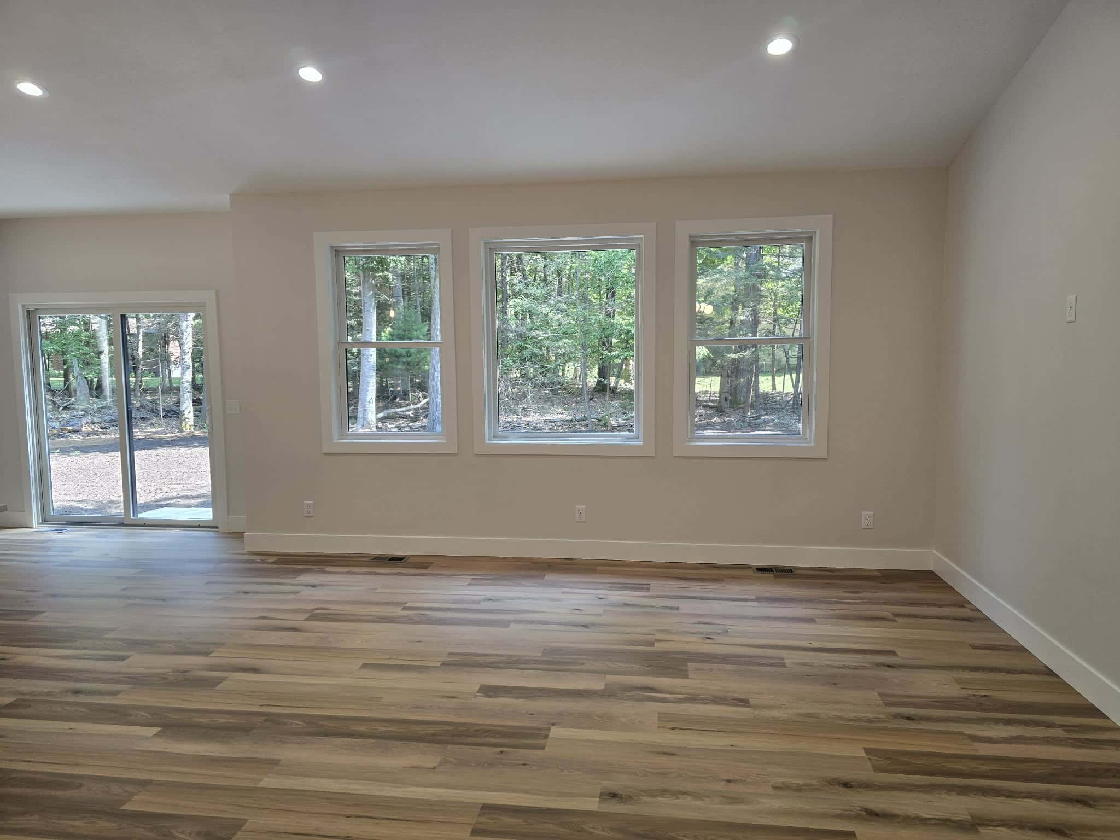
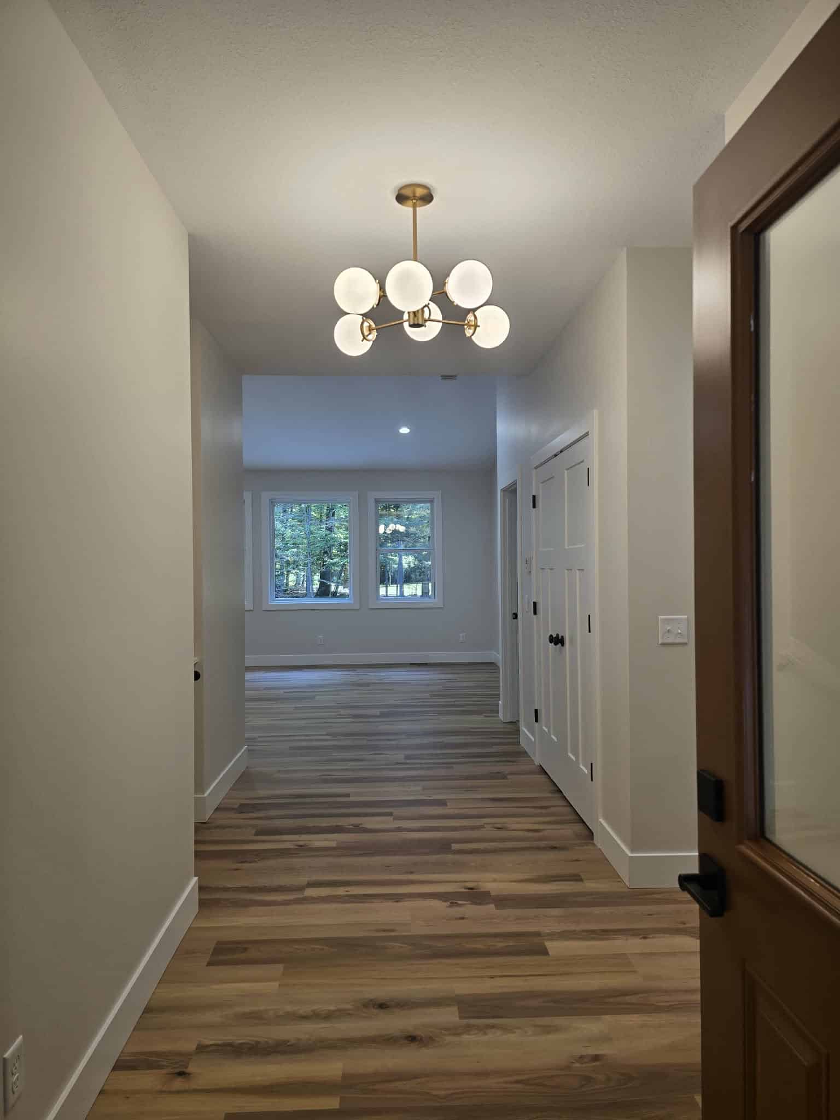
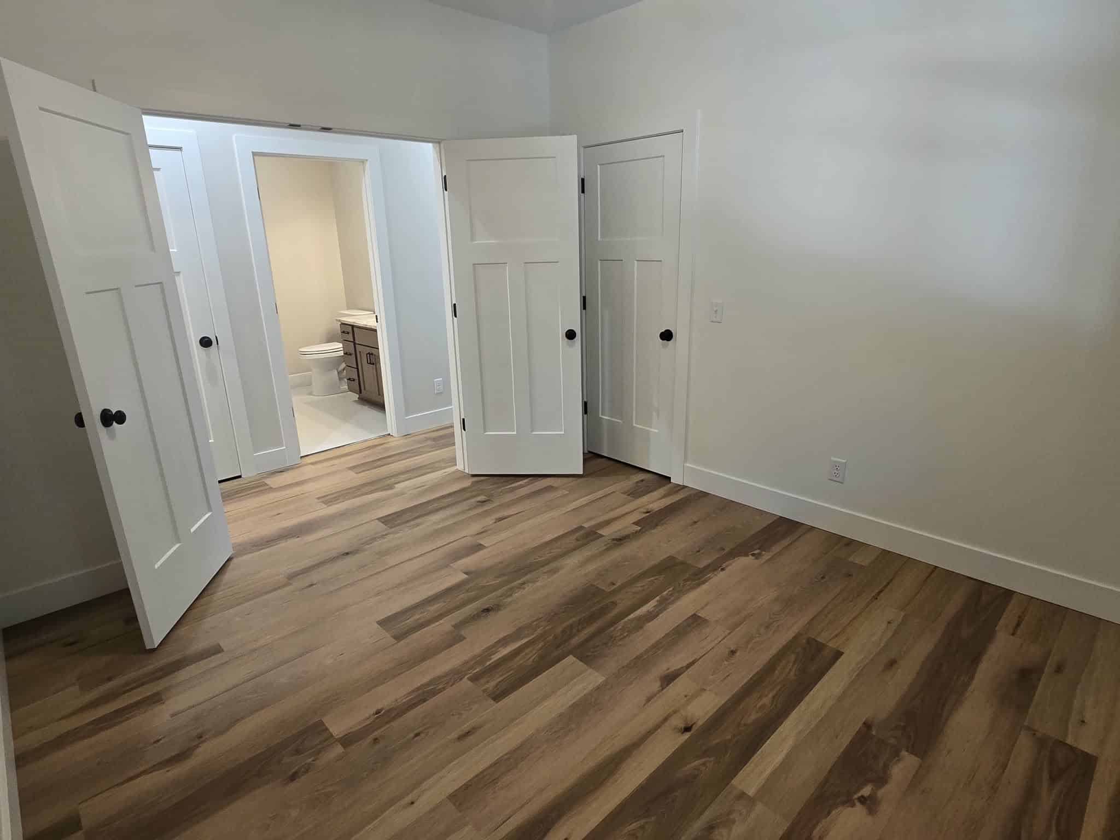
This beautifully designed one-story layout features three spacious bedrooms and two full bathrooms, along with a large private office that can easily function as a fourth bedroom, guest suite, or flex space to fit your lifestyle. The open-concept main living area is elevated by stunning cathedral ceilings that create an airy, light-filled atmosphere perfect for both entertaining and everyday living.
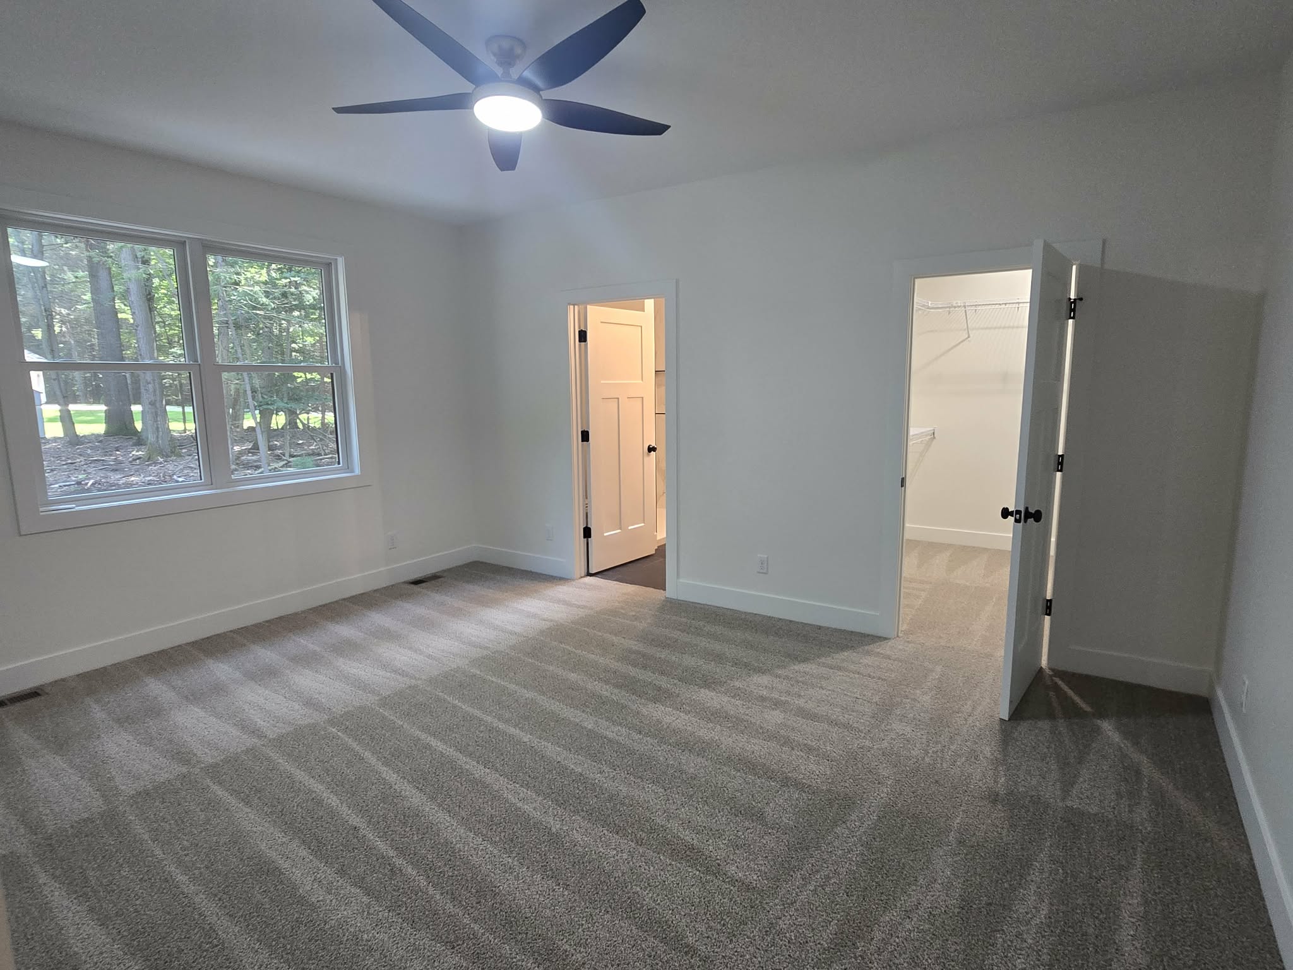
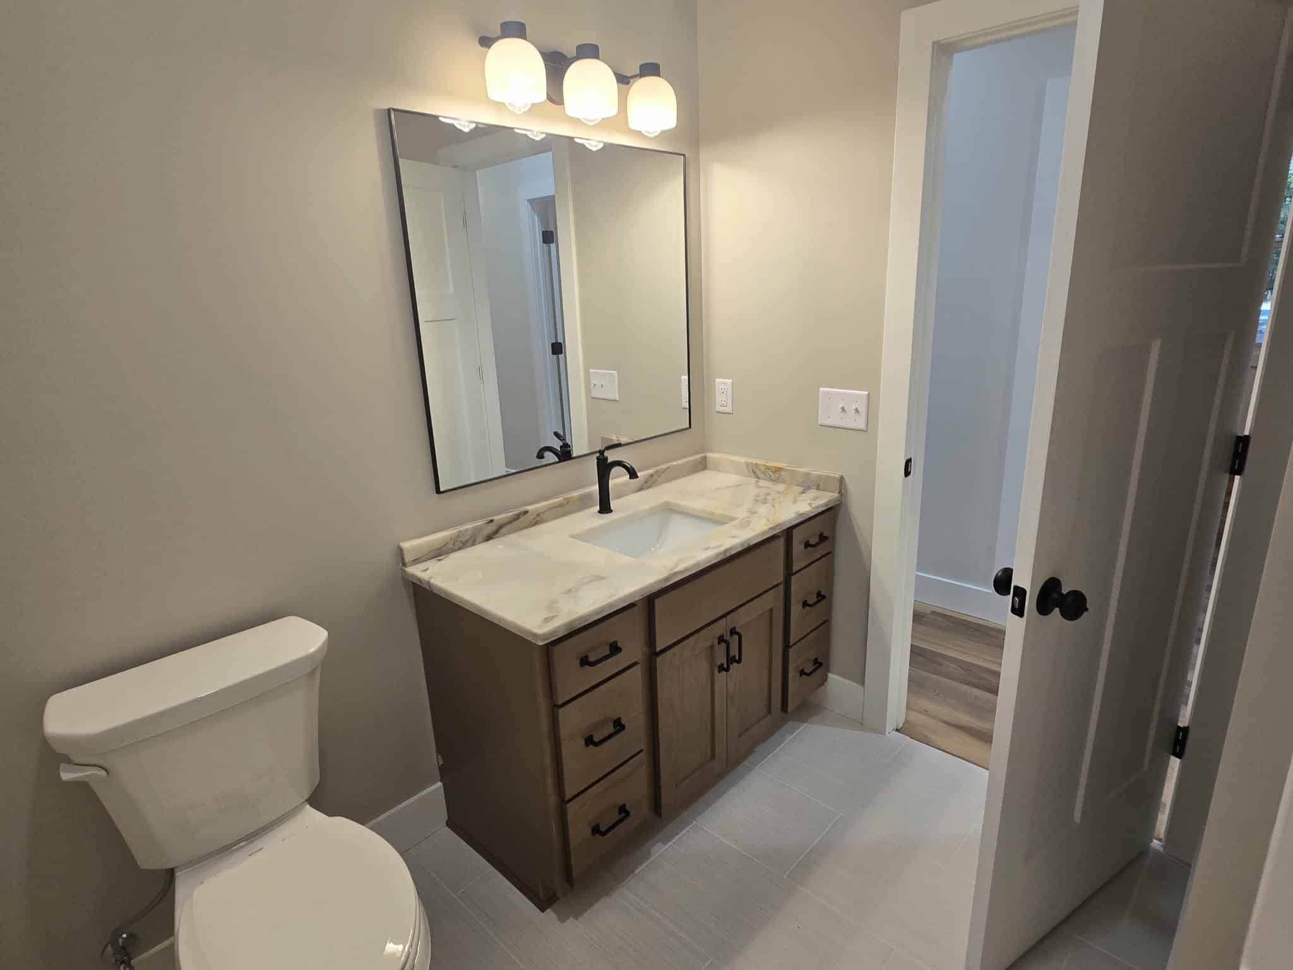
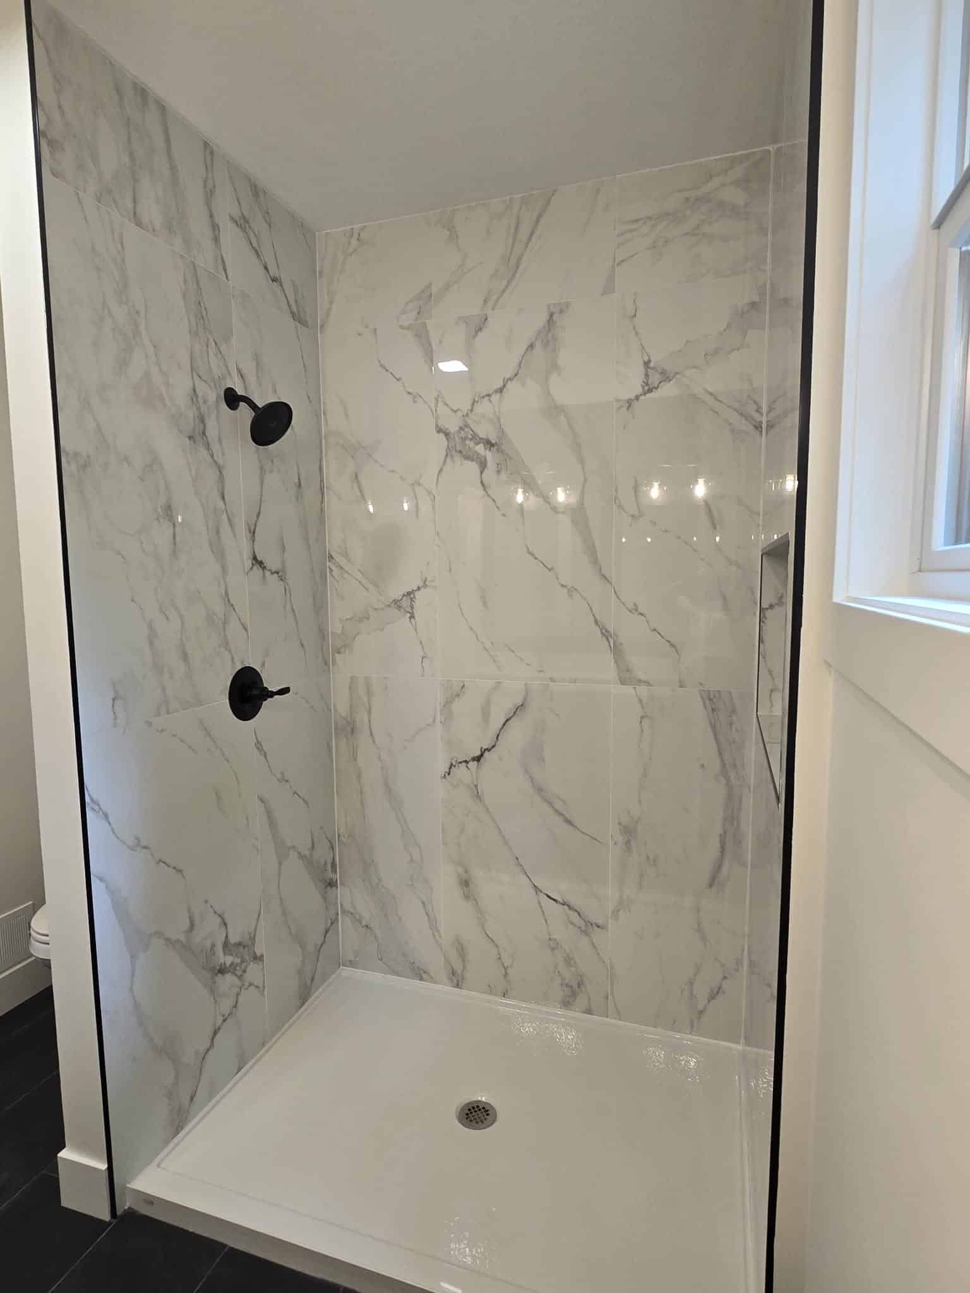
At the heart of the home, you’ll find a spacious kitchen seamlessly connected to the dining and living areas, creating the perfect gathering place for family and friends. Convenient main-level laundry adds everyday practicality, while the luxurious primary suite delivers a true retreat with a dual-sink vanity and beautifully designed tile shower.
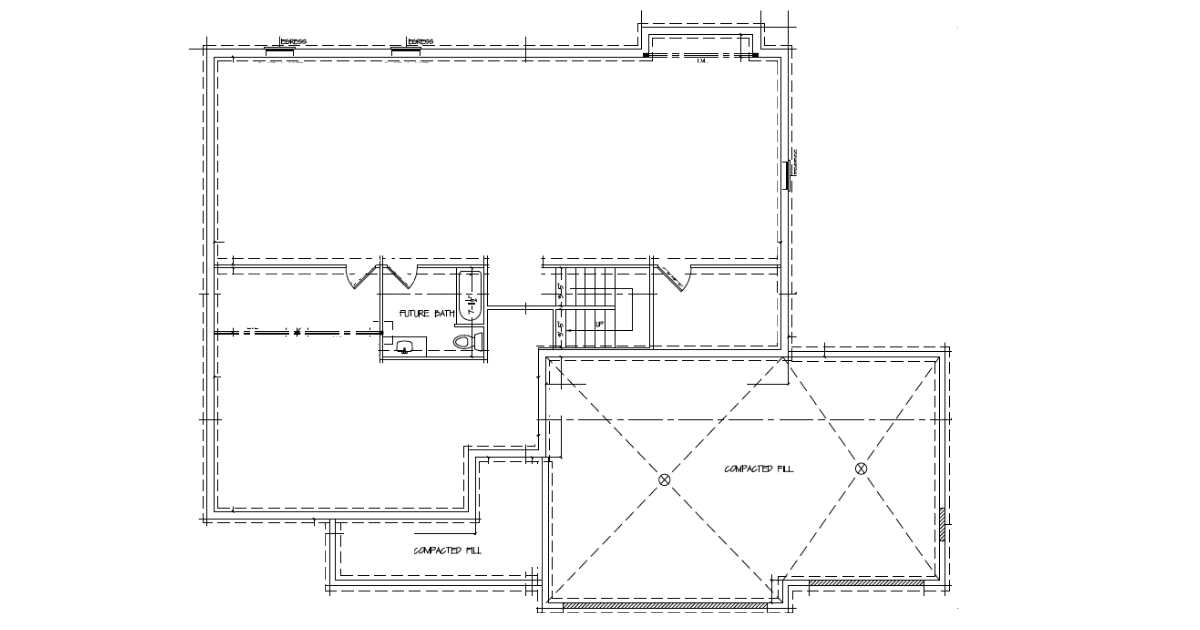
The Sylvia also includes a large two-stall garage with the option to expand to a third stall for additional storage, hobbies, or extra vehicles. Downstairs, the full basement is already plumbed for a third bathroom and offers endless potential to create additional bedrooms, entertainment areas, fitness spaces, or customized living areas designed around your needs.
Elegant, spacious, and incredibly versatile, the Sylvia is a home built to grow with you while delivering timeless style and exceptional functionality at every turn.
Sylvia Floor Plans
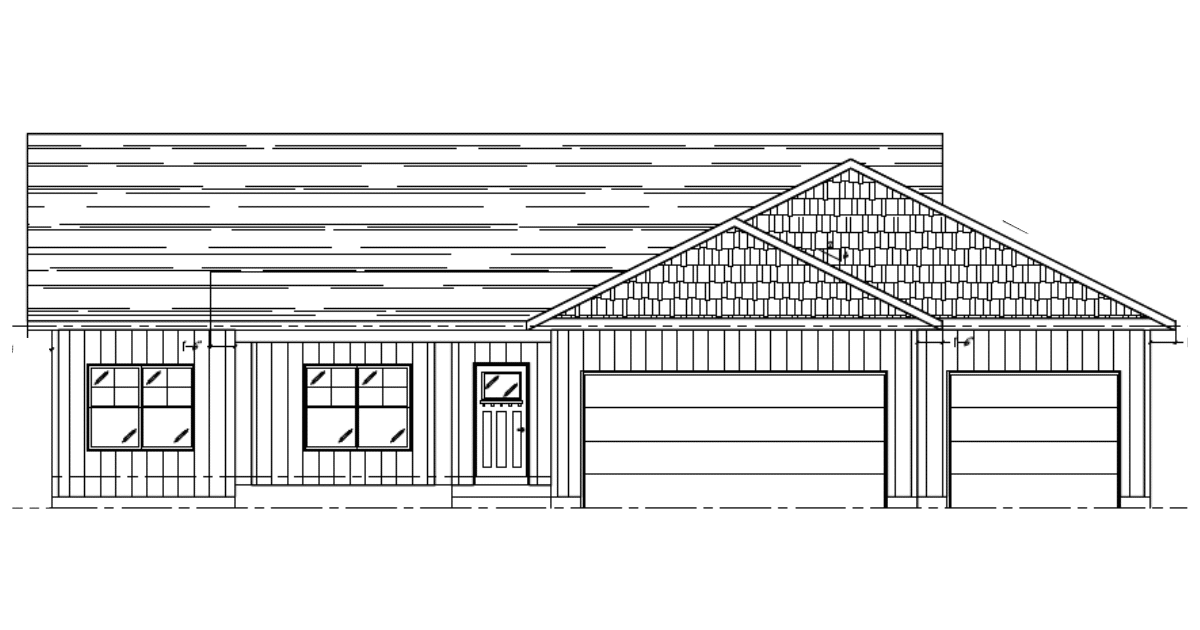
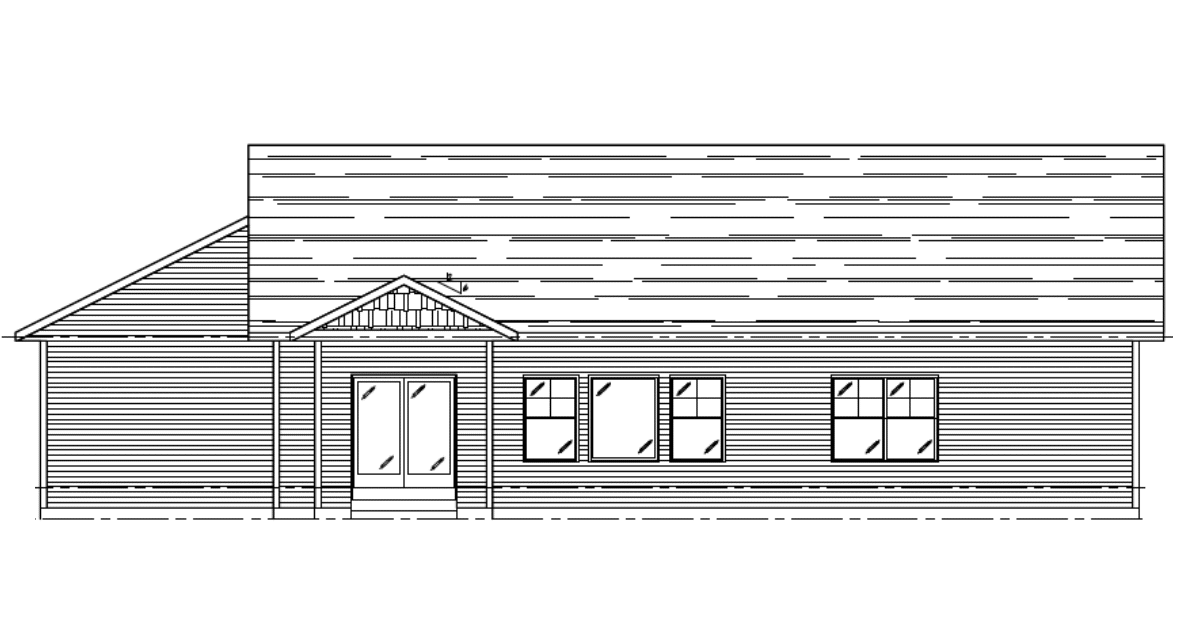
Sylvia Gallery
or call 231-830-6767