
The Emery
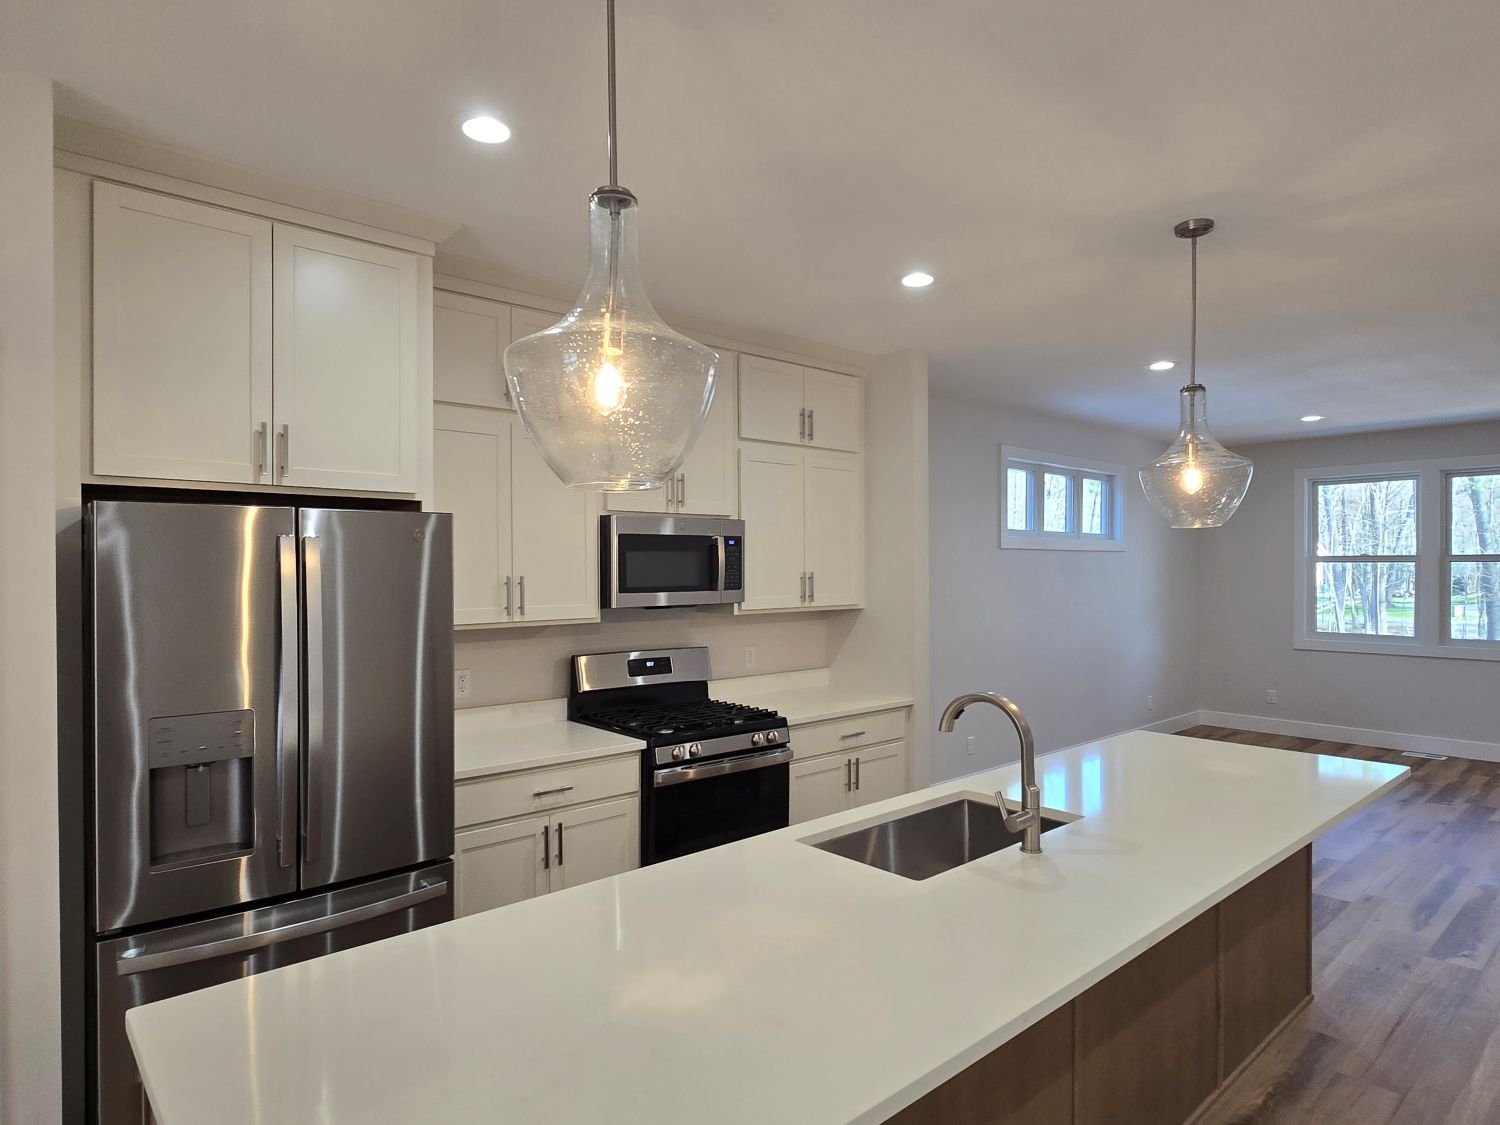
Modern ranch design. Large kitchen island. Versatile modern living.
or call 231-830-6767
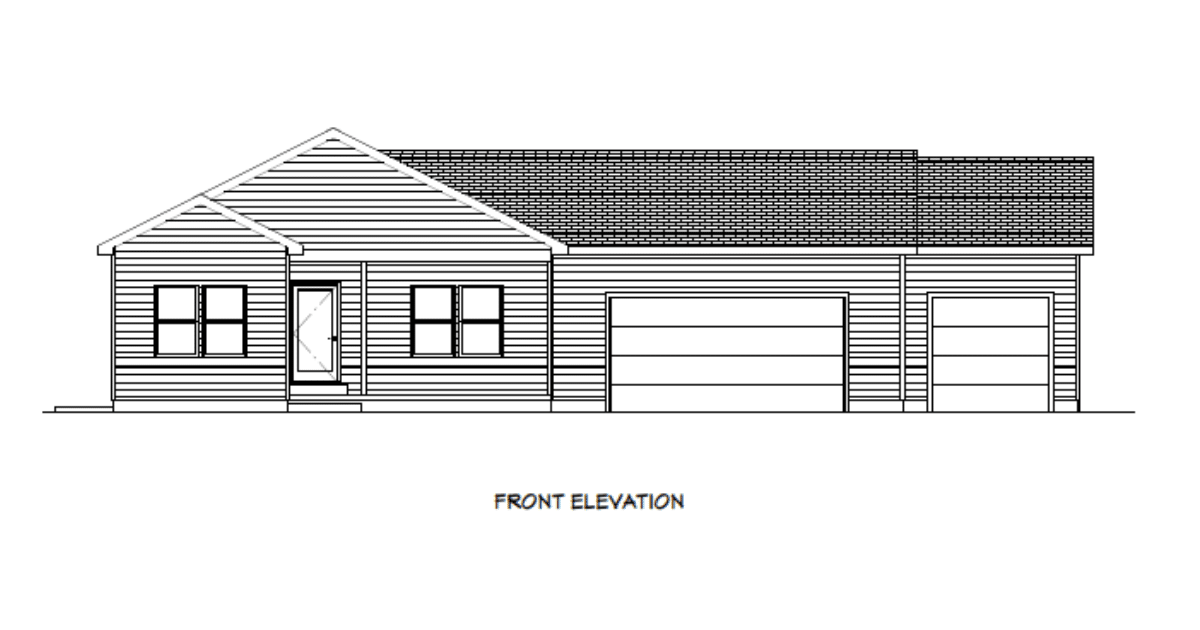
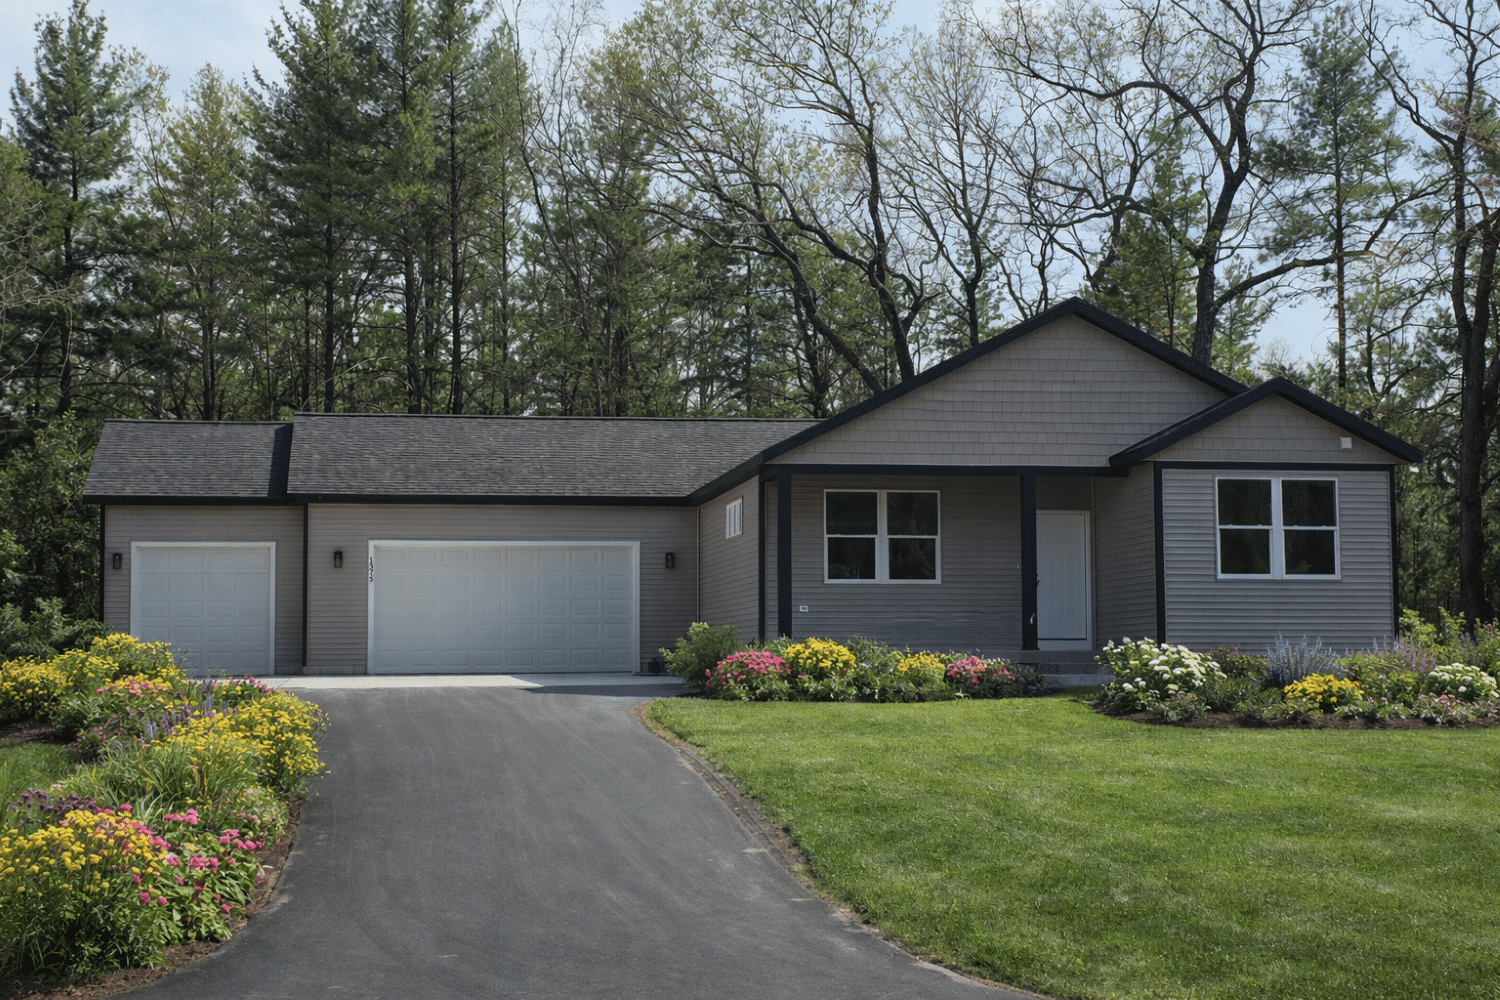
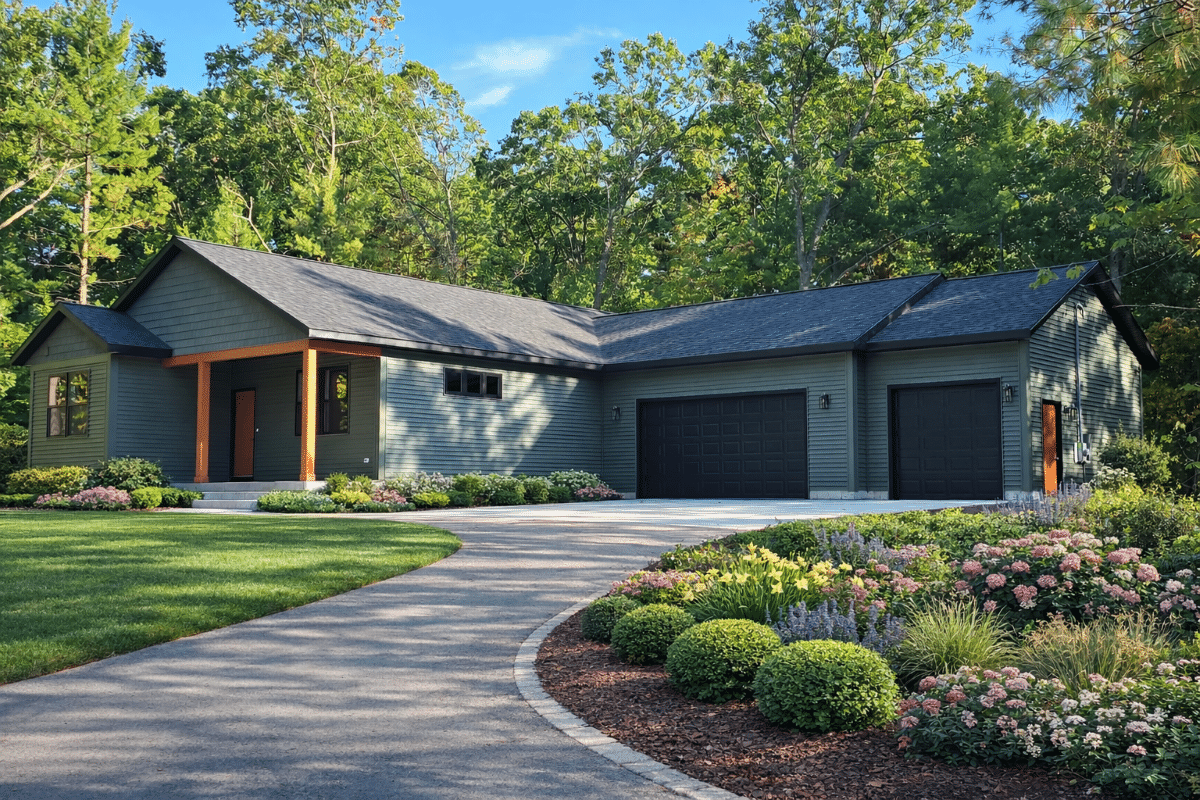
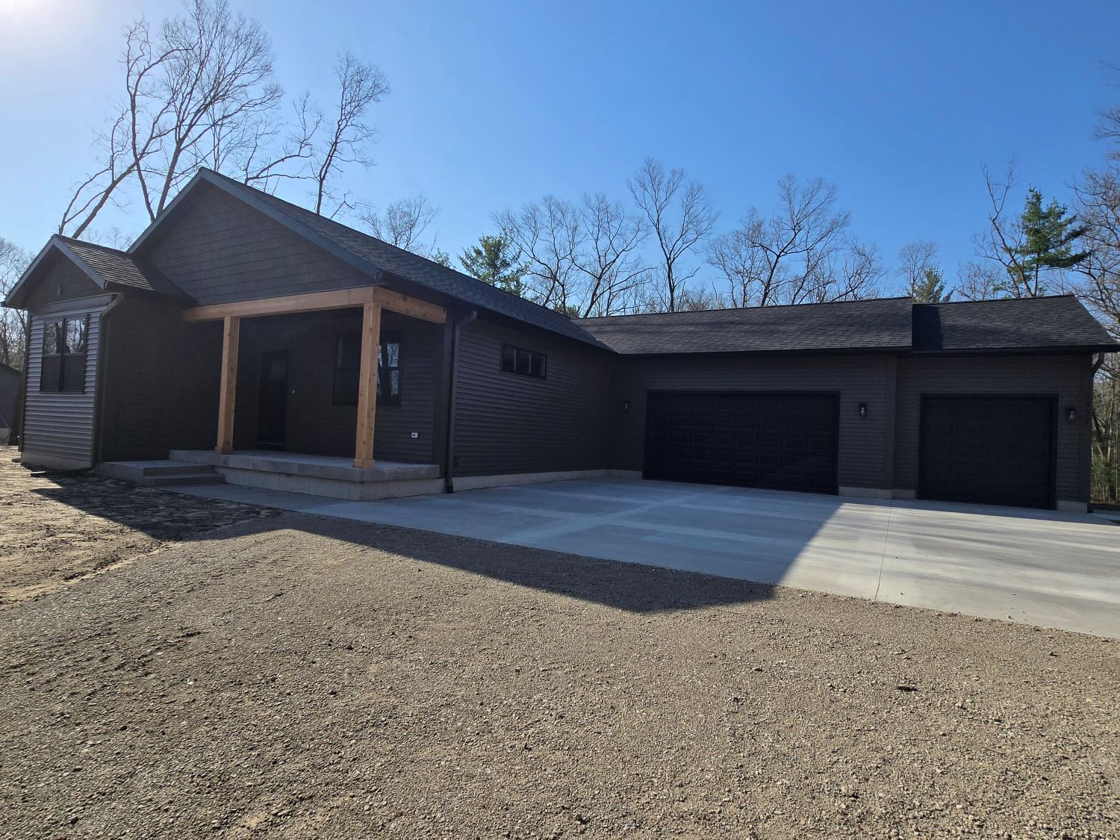
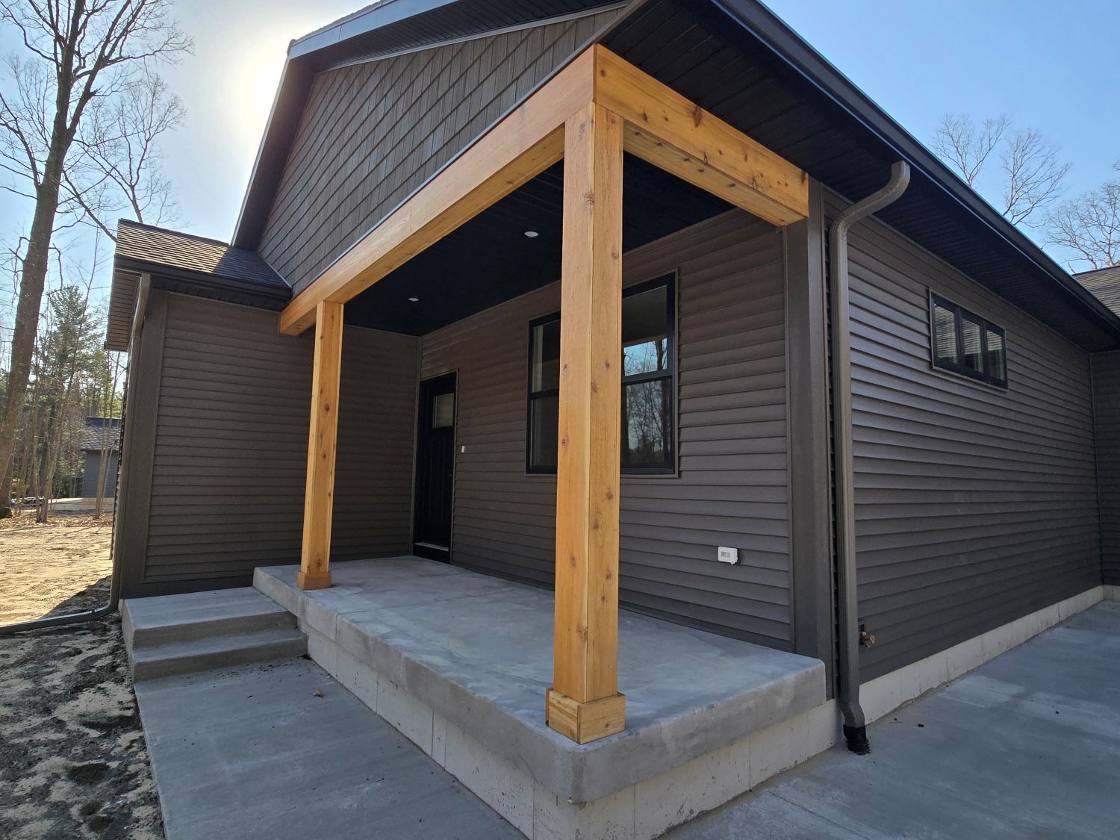
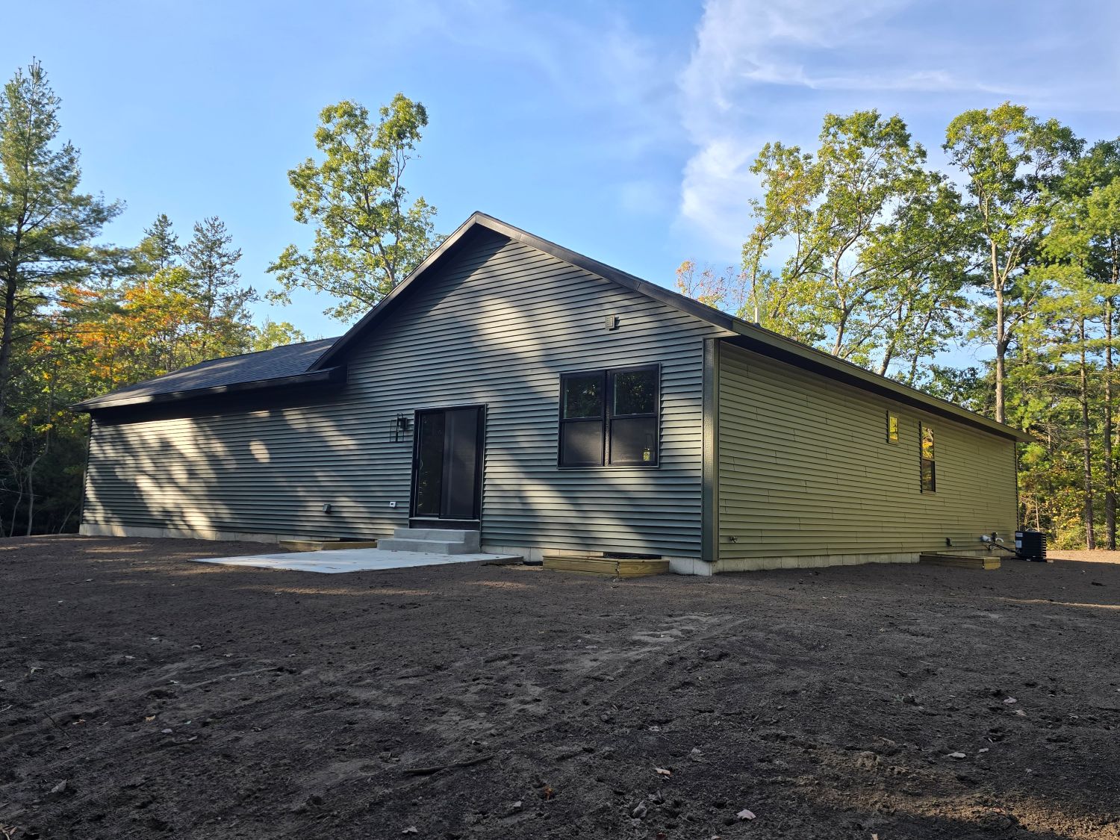
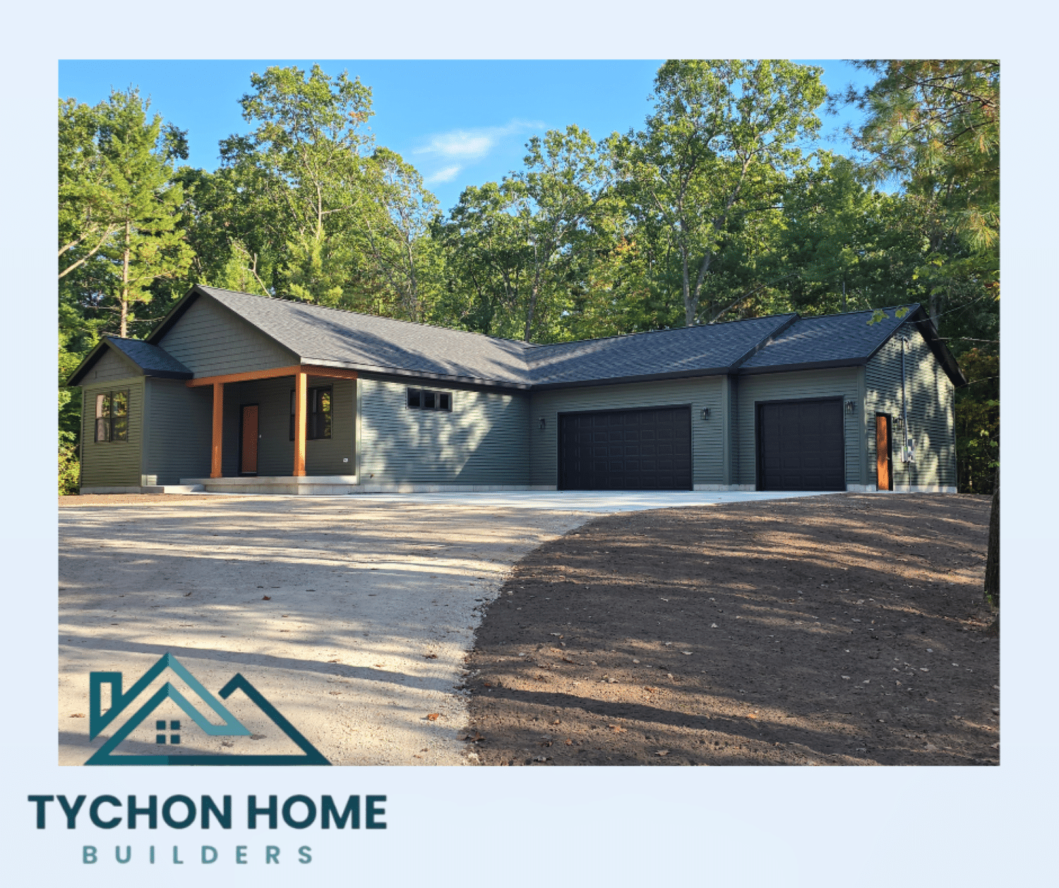
Say “Hello” to the Emery — a stunning 1,560 sq. ft. modern ranch designed to deliver the perfect combination of spacious living, contemporary style, and everyday functionality. With its open-concept design, oversized gathering spaces, and smart customization options, the Emery is built for the way today’s families live.
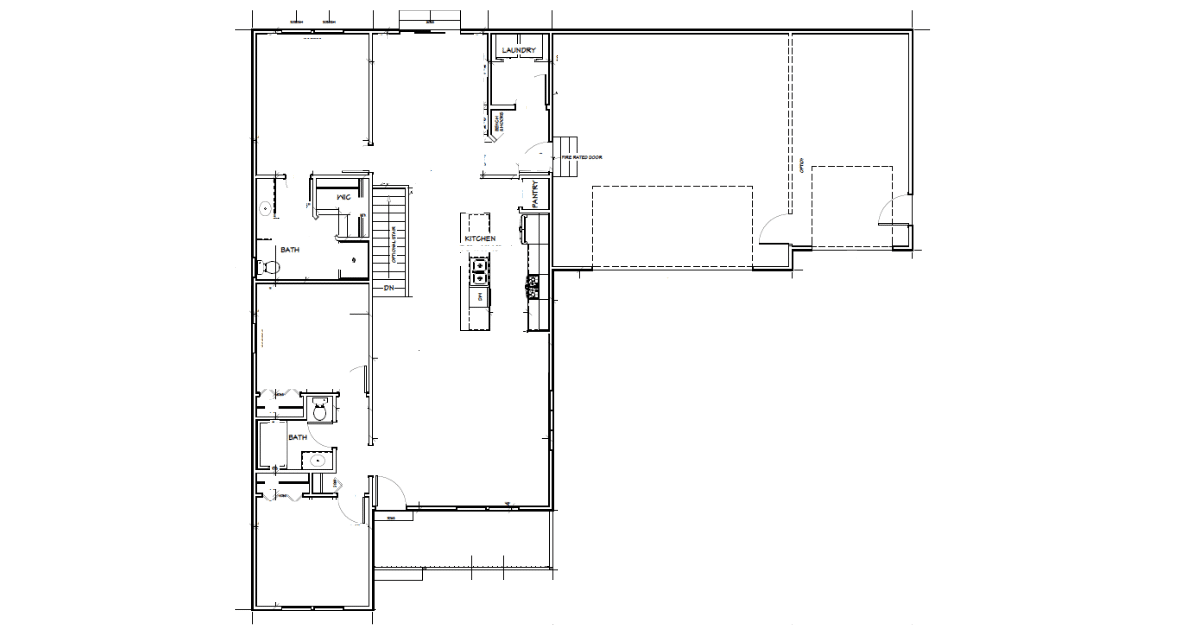
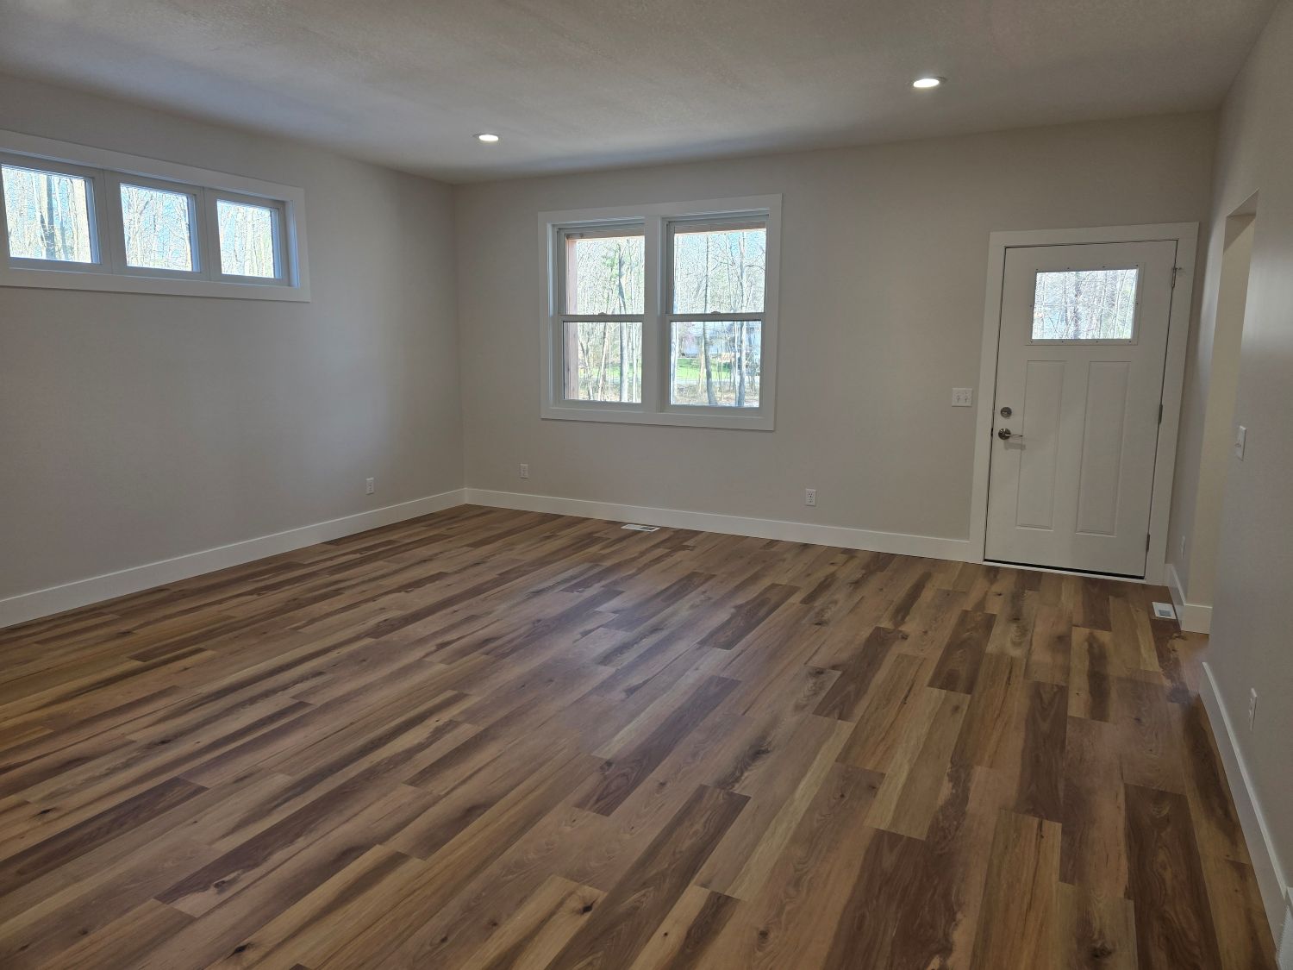
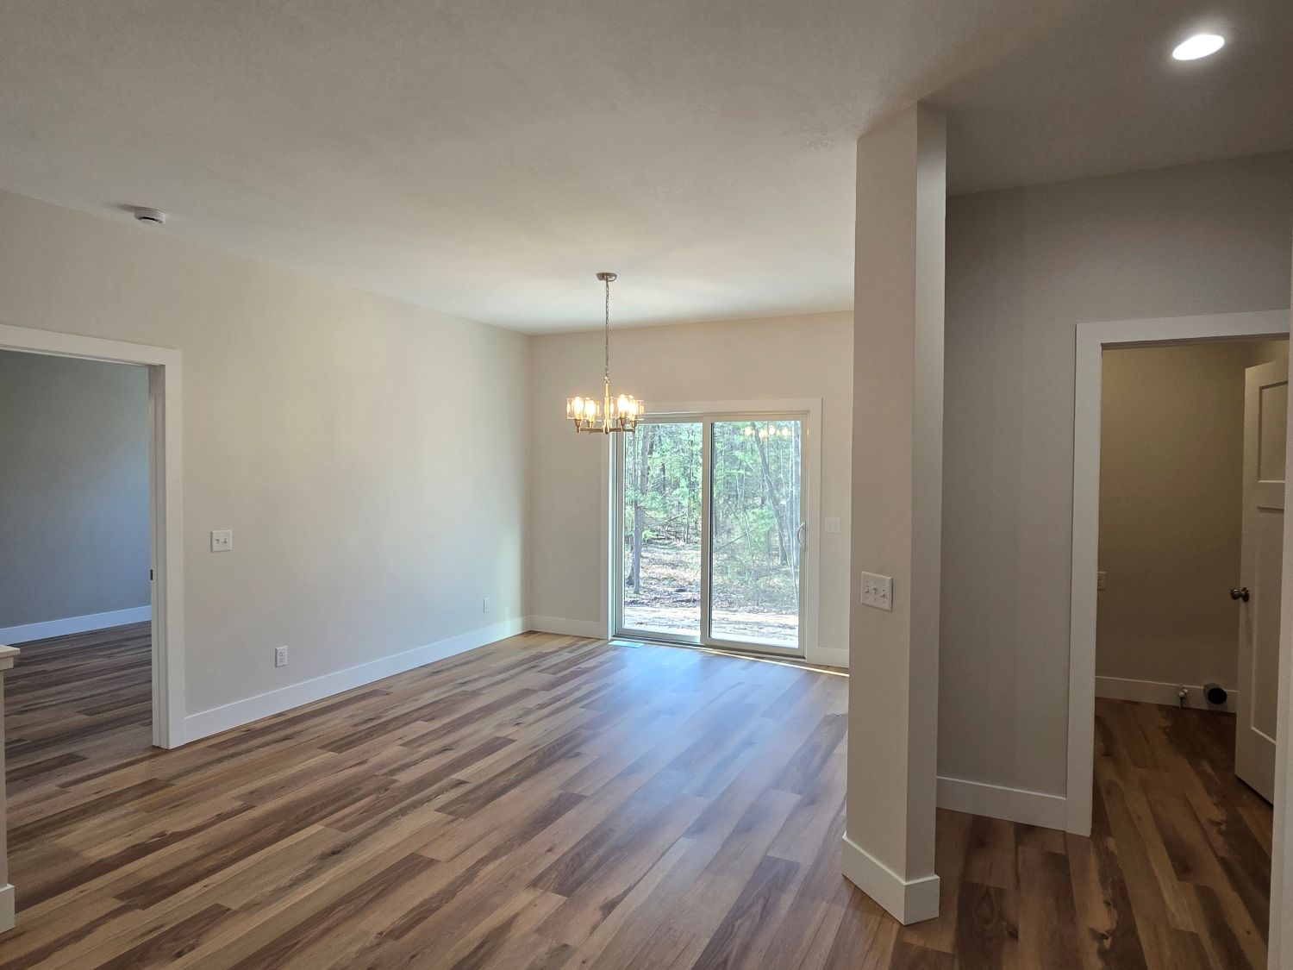
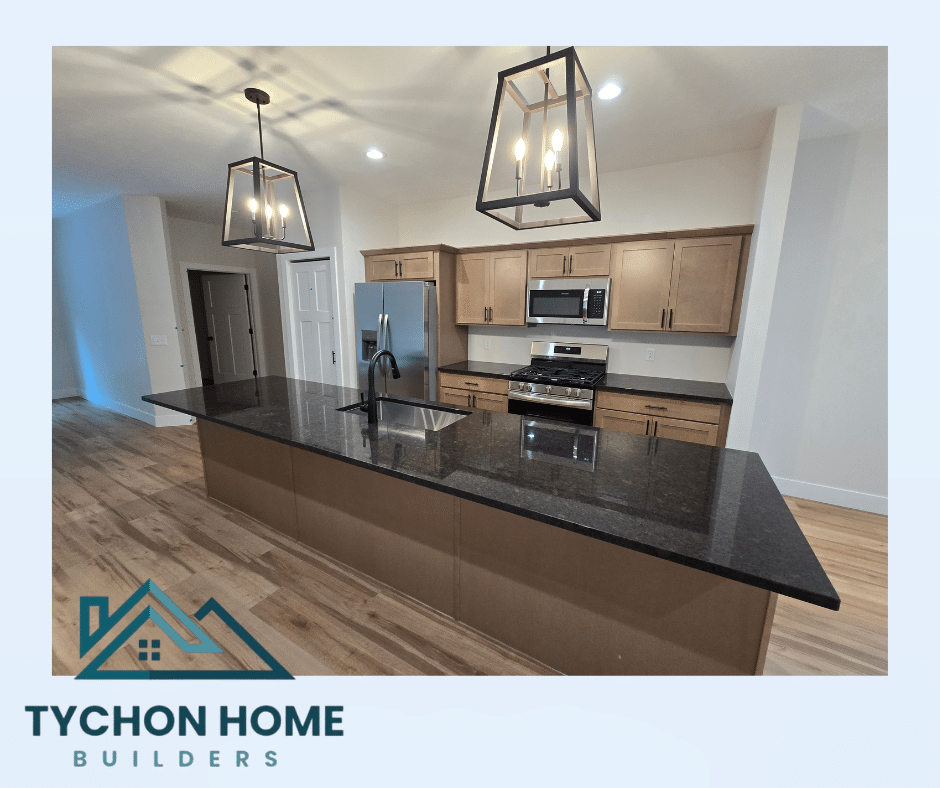
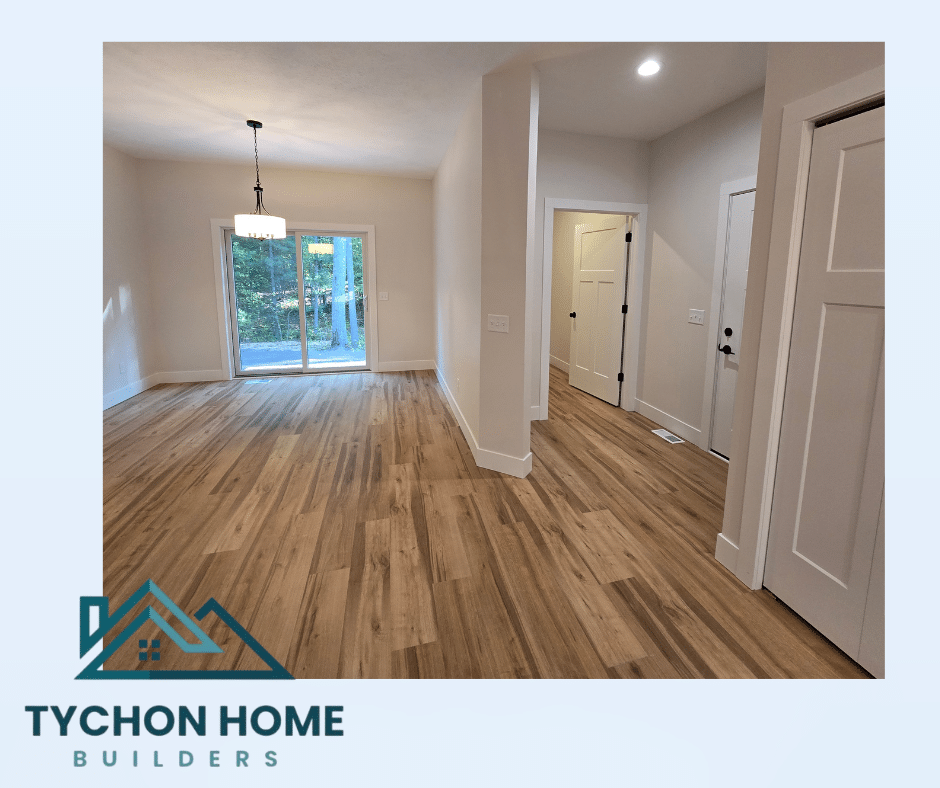
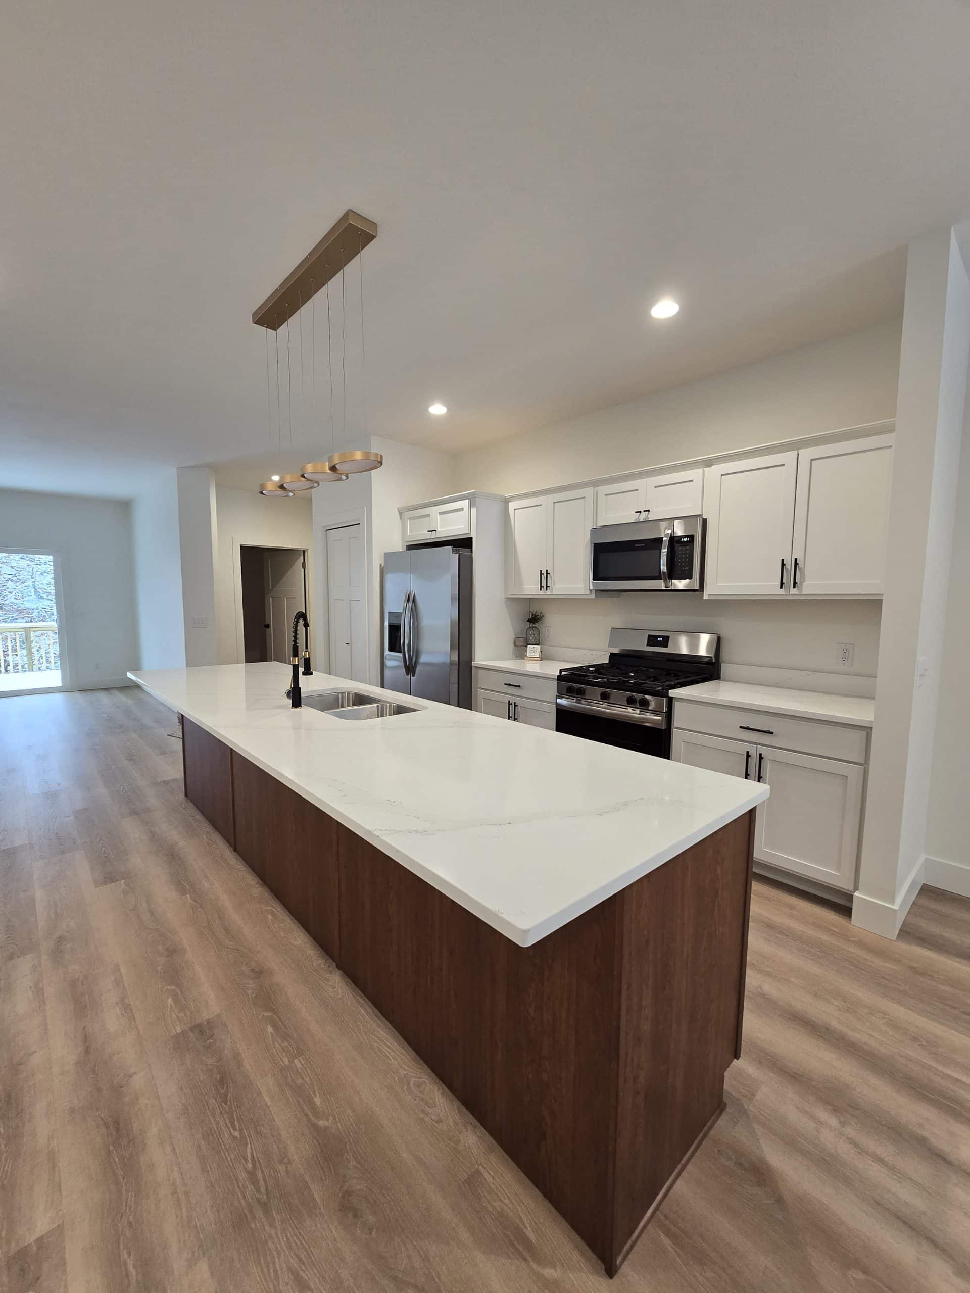
From the moment you walk in, you’re greeted by an expansive family room, dining area, and kitchen that flow seamlessly together to create a bright, inviting atmosphere perfect for entertaining or relaxing at home. At the heart of it all is the massive kitchen island — a true showpiece that offers abundant prep space, seating, storage, and the ideal place for family and friends to gather.
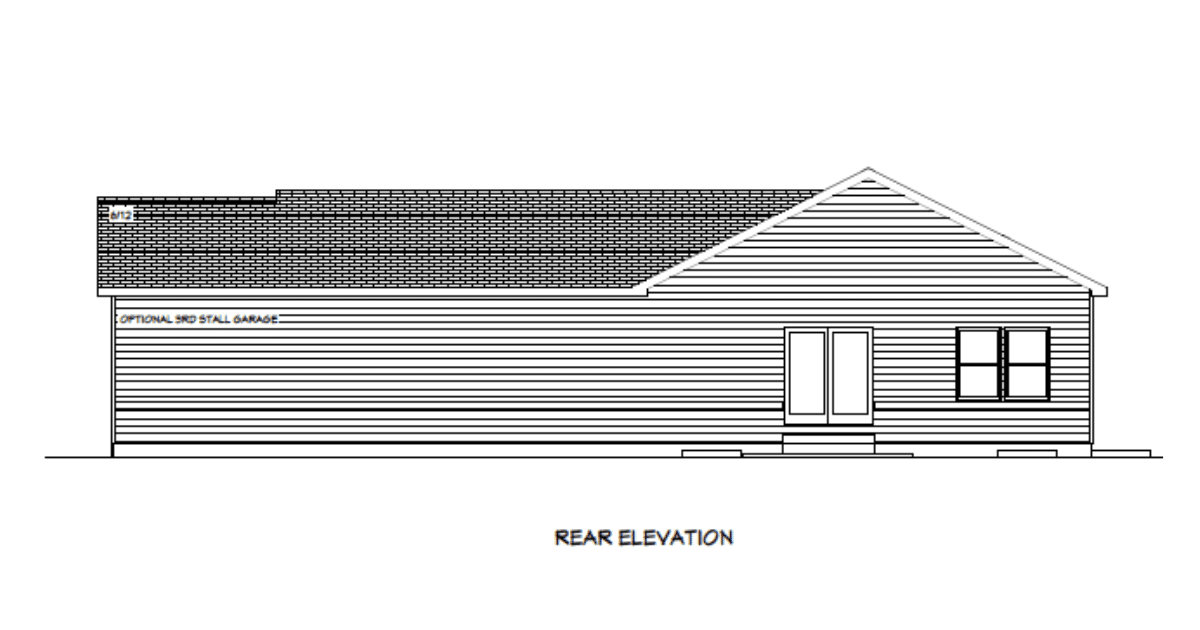
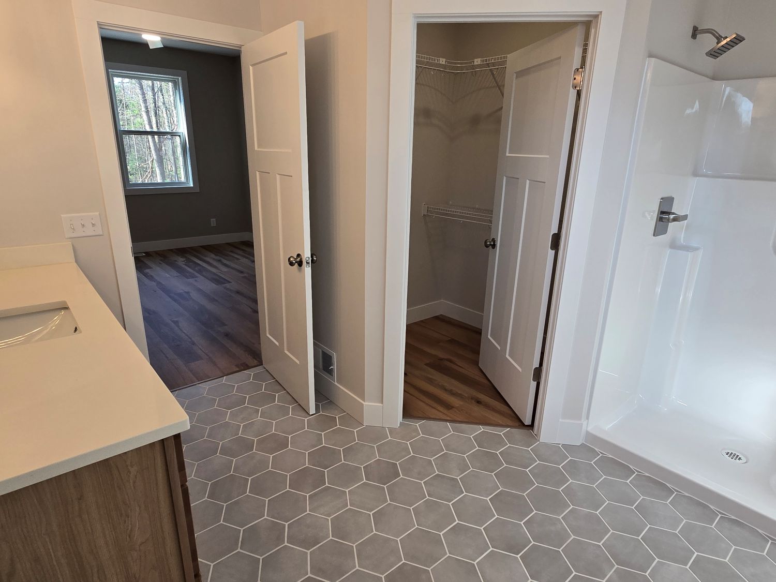
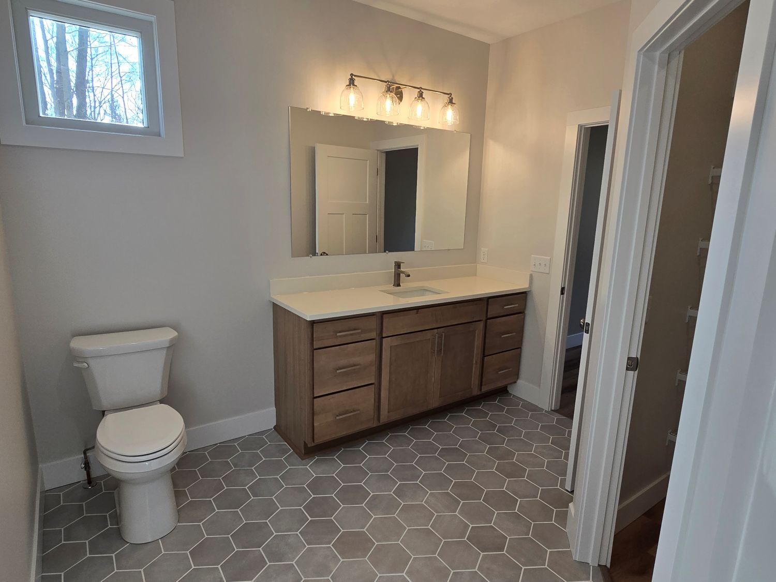
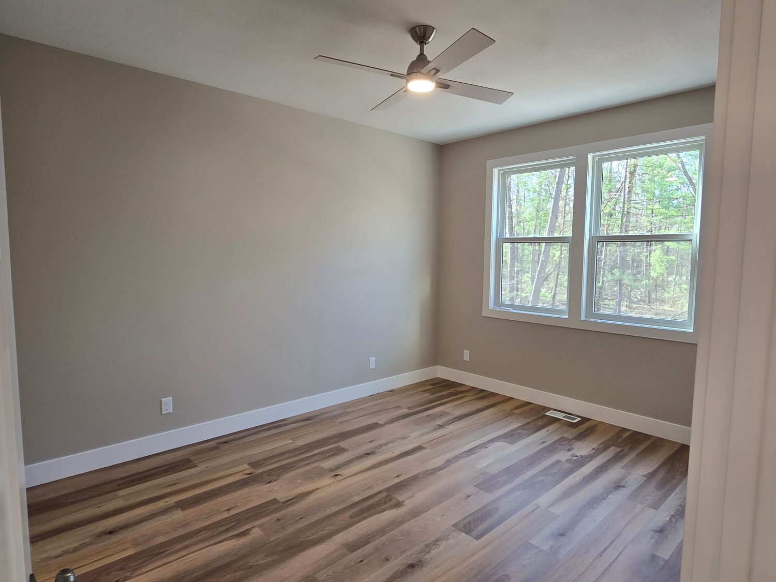
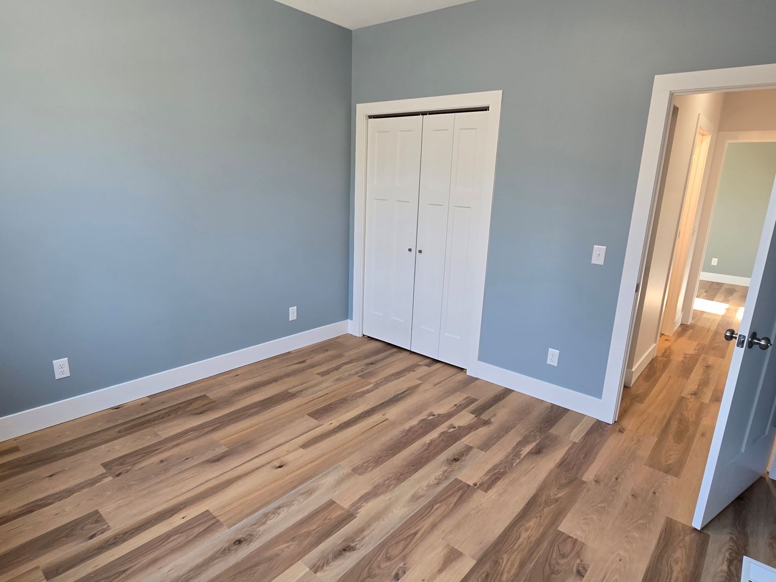
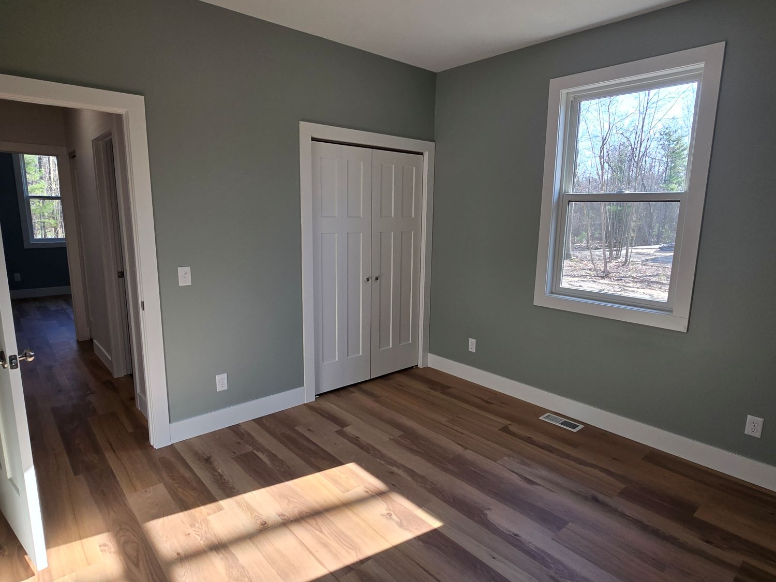
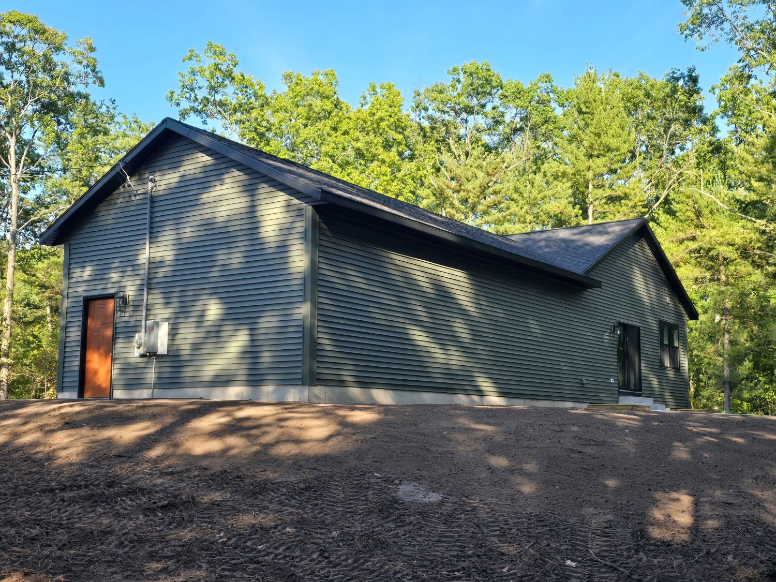
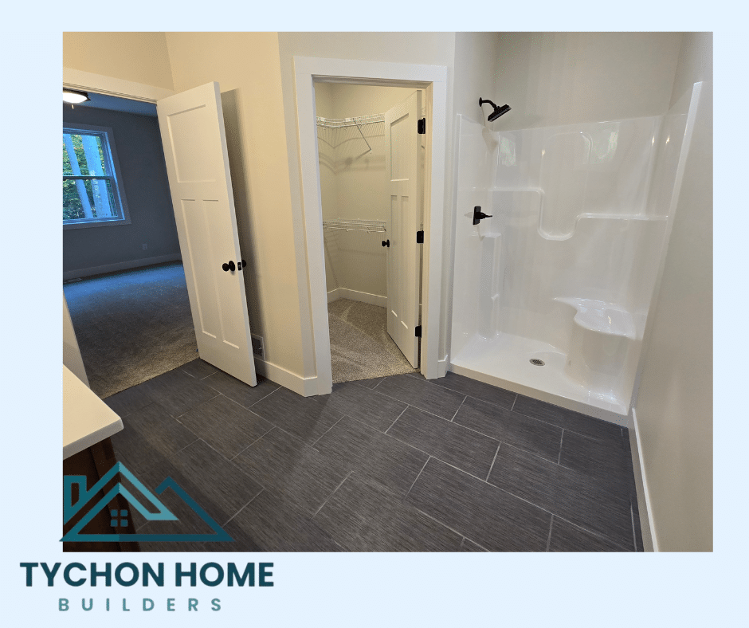
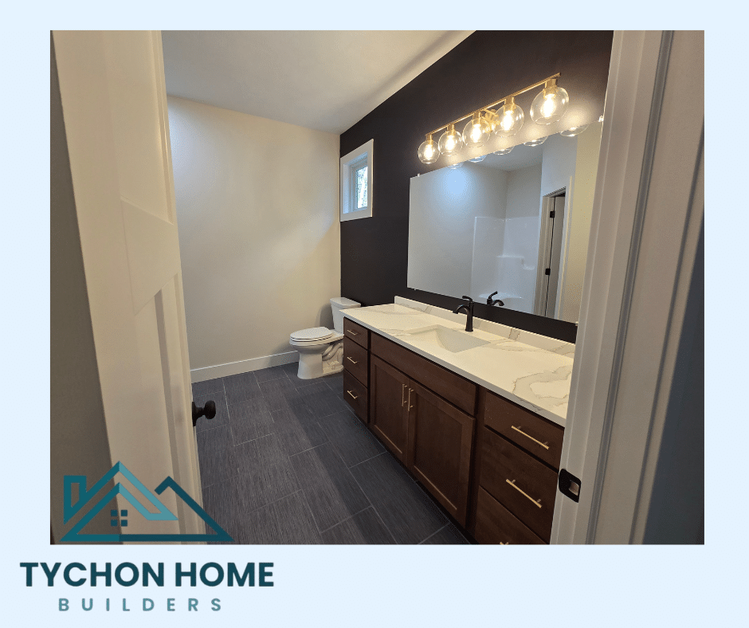
This thoughtfully designed one-story home features three spacious bedrooms, two full bathrooms, and convenient main-floor laundry for easy everyday living. The large two-stall garage provides excellent storage and functionality, with an available third-stall option for added flexibility, hobbies, or extra vehicles.
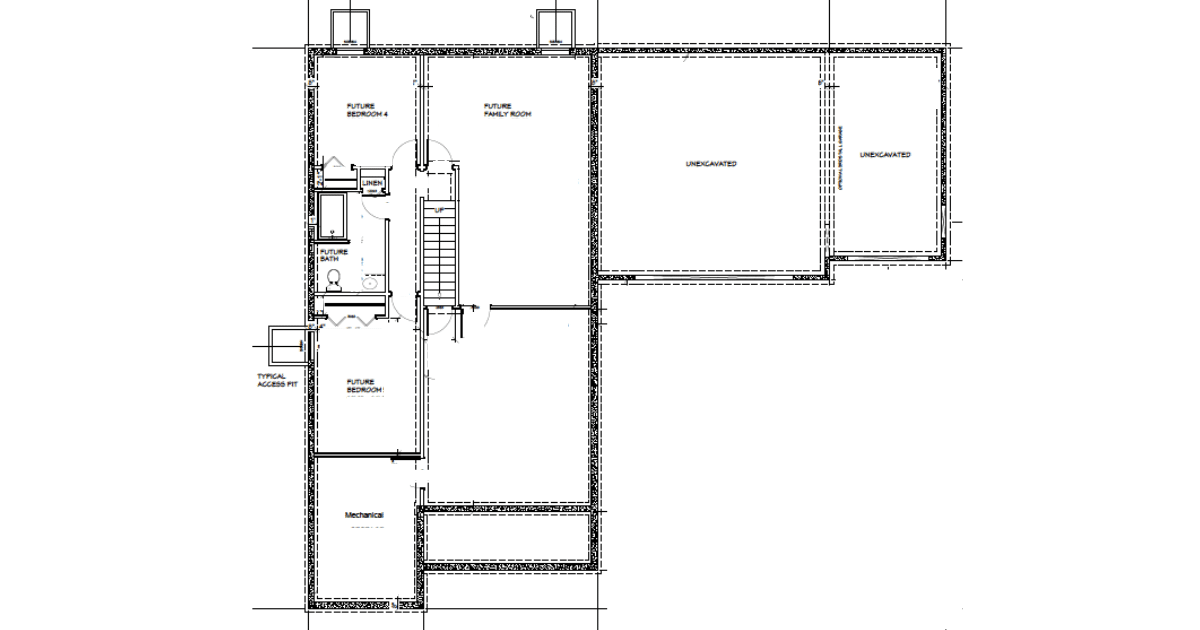
Looking for room to grow? The Emery’s full basement is already plumbed for a third bathroom and offers the option to finish the space with two additional bedrooms and expansive living areas, giving homeowners the opportunity to create the ultimate entertainment zone, guest suite, or multi-generational living space.
Modern, versatile, and beautifully designed, the Emery delivers exceptional comfort, smart design, and endless possibilities — all wrapped into one remarkable ranch home.
Emery Floor Plans
Emery Gallery
or call 231-830-6767