
Our Floor Plans
Explore our collection of thoughtfully designed floor plans to find your perfect fit.
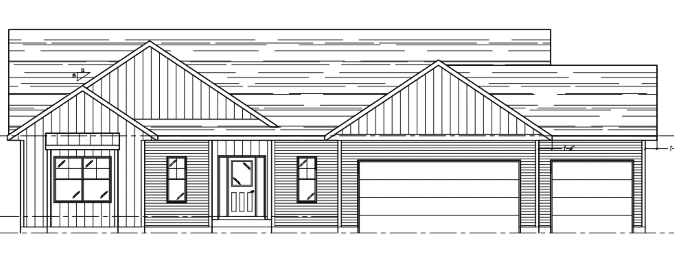
The Ashcraft
The 1,736-square-foot Ashcraft ranch features three bedrooms, two and a half baths, an open-concept layout, dramatic cathedral ceilings, a luxurious primary suite with a covered porch, and a three-stall garage.
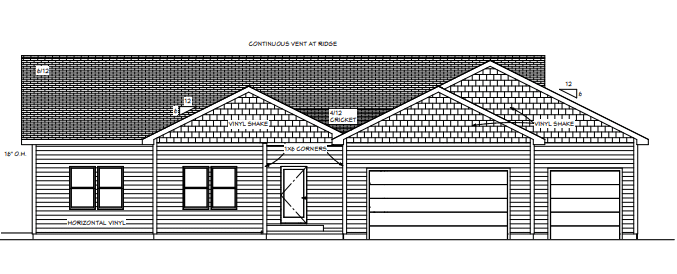
The Carolynn
The 1,984-square-foot four-bedroom, two-and-a-half-bath Carolynn ranch features a stunning cathedral-ceiling living area, open-concept layout, large outdoor patio, and a customizable lower level.
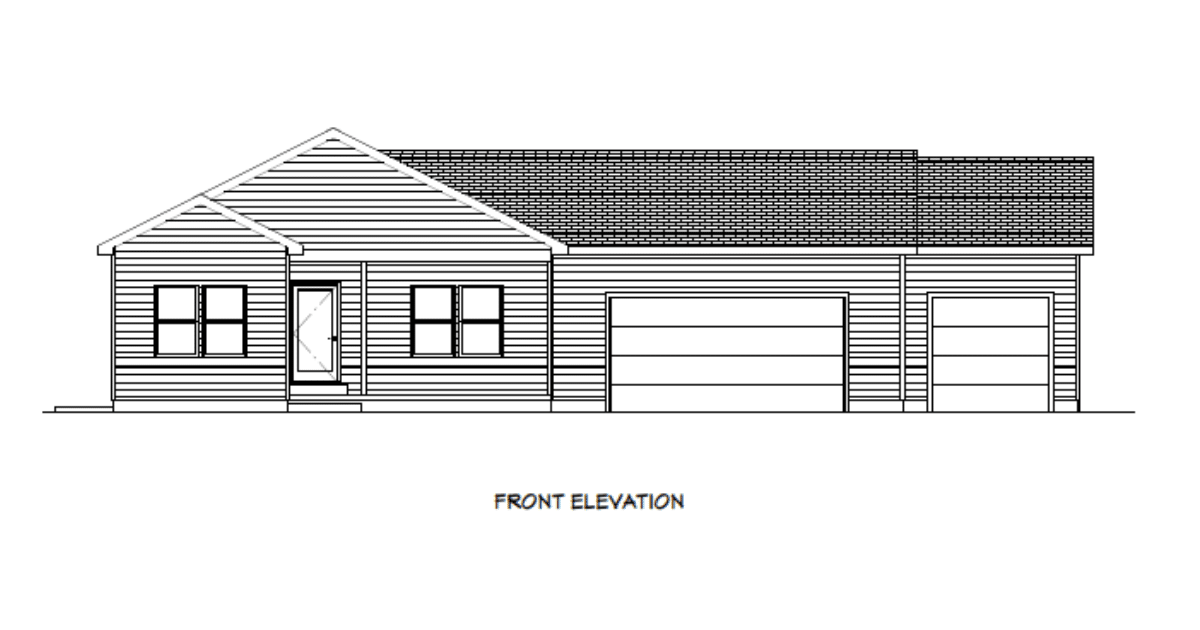
The Emery
The 1,560-square-foot Emery ranch features a seamless open layout, kitchen island, three bedrooms, two full baths, and a plumbed basement for easy future expansion.
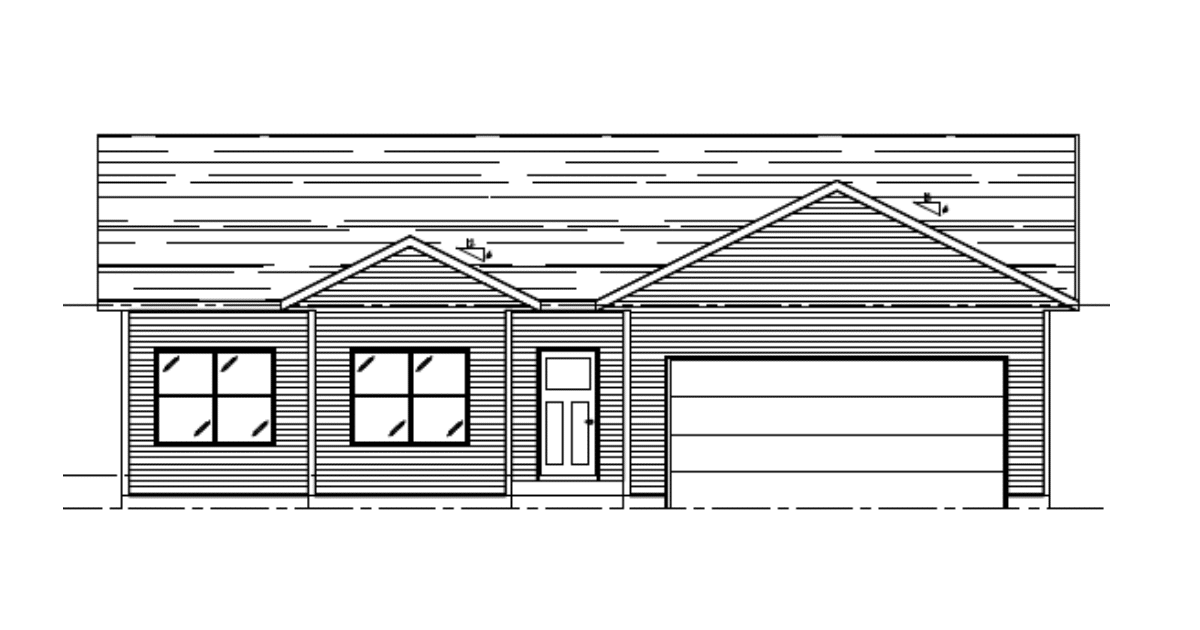
The Irena
The 1,386-square-foot Irena contemporary ranch offers an open layout centered around an oversized kitchen island, three bedrooms, two full baths, and customizable laundry options.
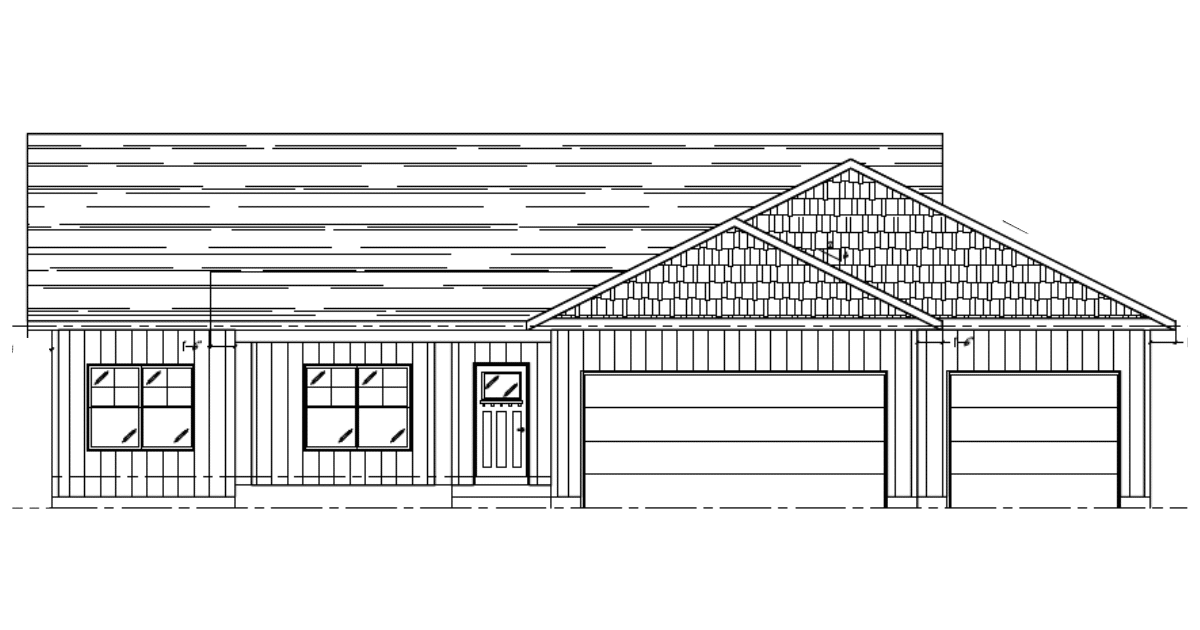
The Sylvia
The 1,793-square-foot Sylvia ranch features striking cathedral ceilings, three bedrooms, two full baths, a private office, an elegant tile shower, and a customizable plumbed basement.
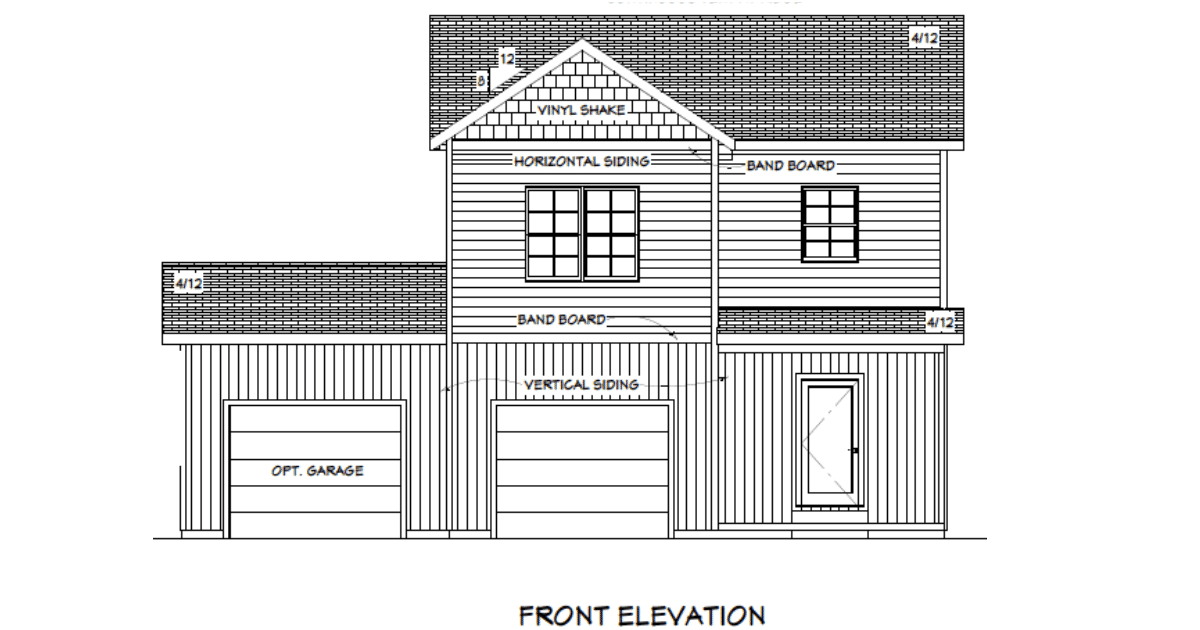
The Wrenlee
Optimized for narrow lots, the 1,698-square-foot Wrenlee two-story features three upstairs bedrooms, two and a half baths, an open-concept main floor, and customizable garage layout options.
Plans, square footage, photos and renderings are for illustration and may change without notice. Final pricing and specifications are set in a signed purchase agreement.
Ready to talk about your new home?
Tell us which plan you like, or where you want to build. We'll walk you through pricing, lots and timing.
or call 231-830-6767