
The Ashcraft
Bold design. Single-story luxury. Unforgettable living.
or call 231-830-6767
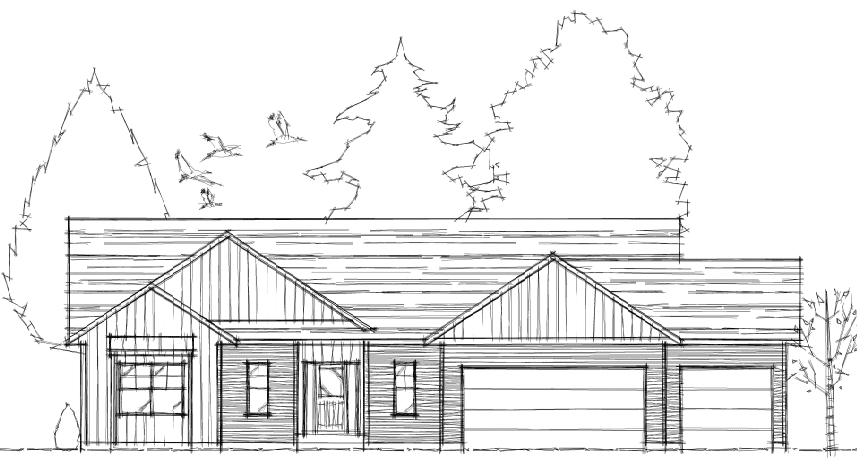
Welcome home to the Ashcraft — a stunning 1,736 sq. ft. ranch home that blends luxury,comfort, and bold architectural design into one unforgettable floorplan. Designed for homeowners who want spacious living with upscale features, the Ashcraft delivers exceptional style and functionality from the moment you walk through the door.
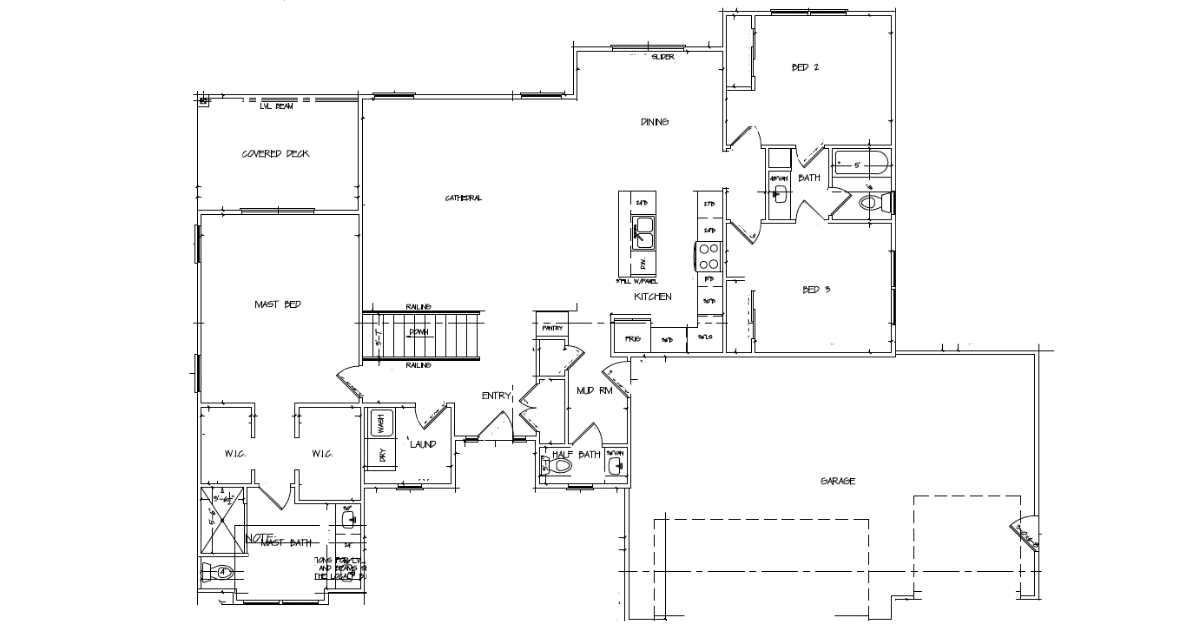
This thoughtfully designed one-story home features three spacious bedrooms, two and a half bathrooms, and an open-concept layout centered around a breathtaking living room with soaring cathedral ceilings that create an expansive, light-filled atmosphere. Whether you’re entertaining guests or enjoying a quiet evening at home, the Ashcraft offers the perfect balance of elegance
and comfort.
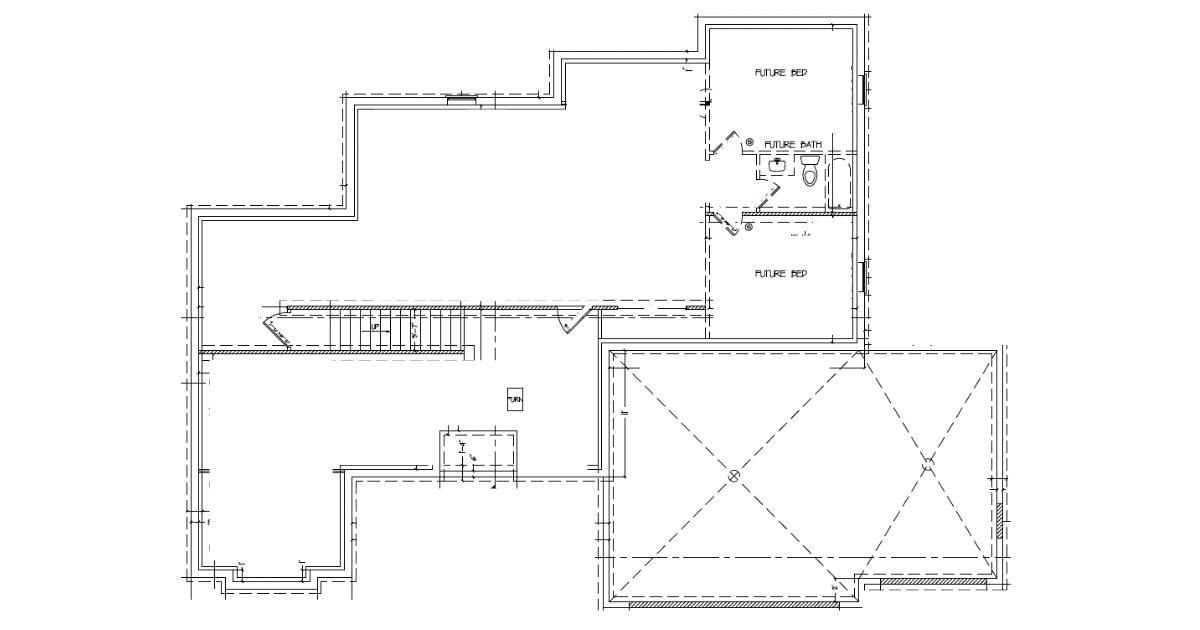
The heart of the home flows seamlessly into a beautifully designed kitchen and dining area, while convenient main-level laundry makes everyday living effortless. The true showpiece of the Ashcraft is the luxurious primary suite — a private retreat complete with dual walk-in closets, an expansive layout, and direct access to a covered porch where you can relax and unwind in comfort and privacy. The lower level is already plumbed for a third bathroom and offers endless
potential to create additional bedrooms, entertainment areas, fitness spaces, or customized living areas designed around your needs.
With a spacious three-stall garage, there’s plenty of room for vehicles, storage, hobbies, and more. Every detail of the Ashcraft has been carefully designed to maximize space, comfort, and modern living while delivering the timeless curb appeal today’s homeowners love.
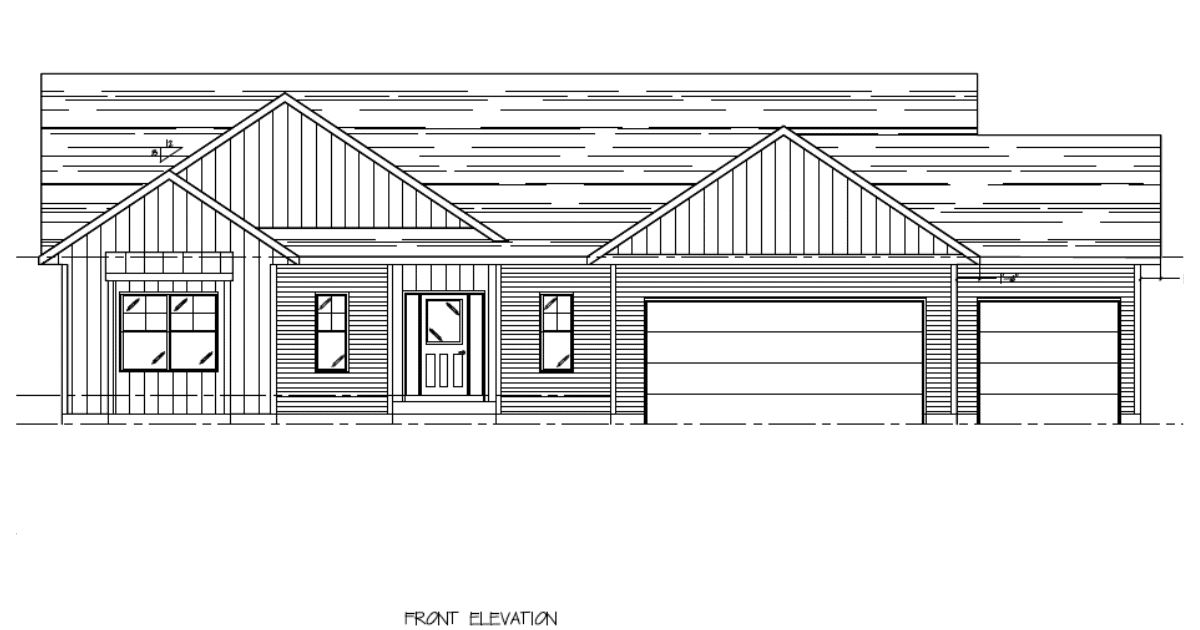
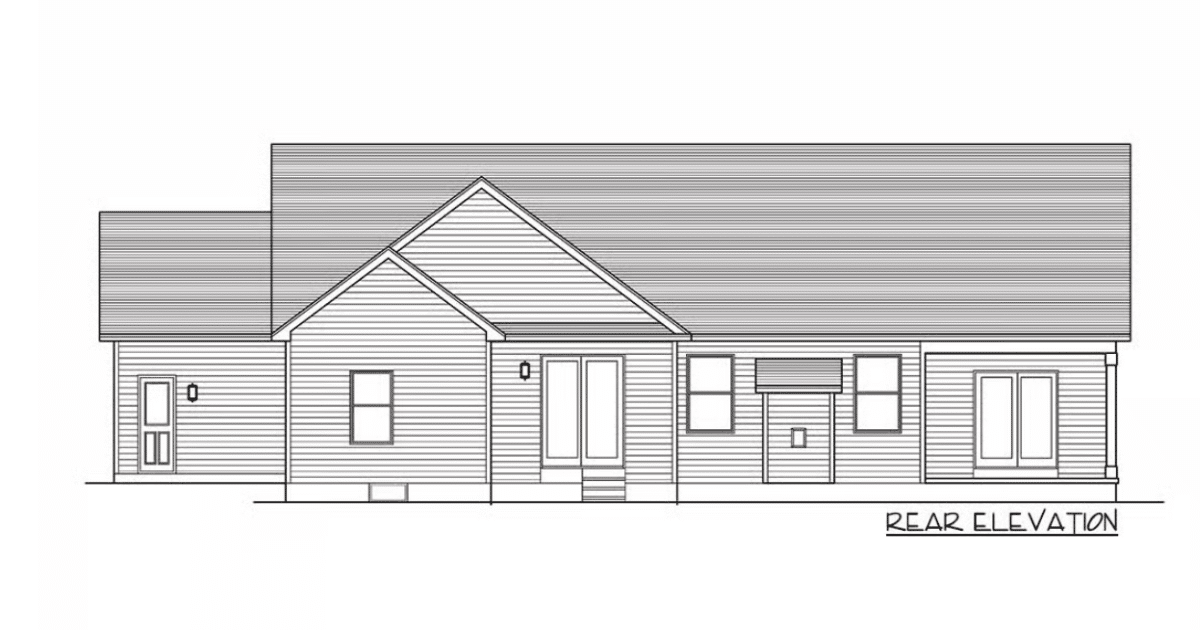
Ashcraft Floor Plans
or call 231-830-6767