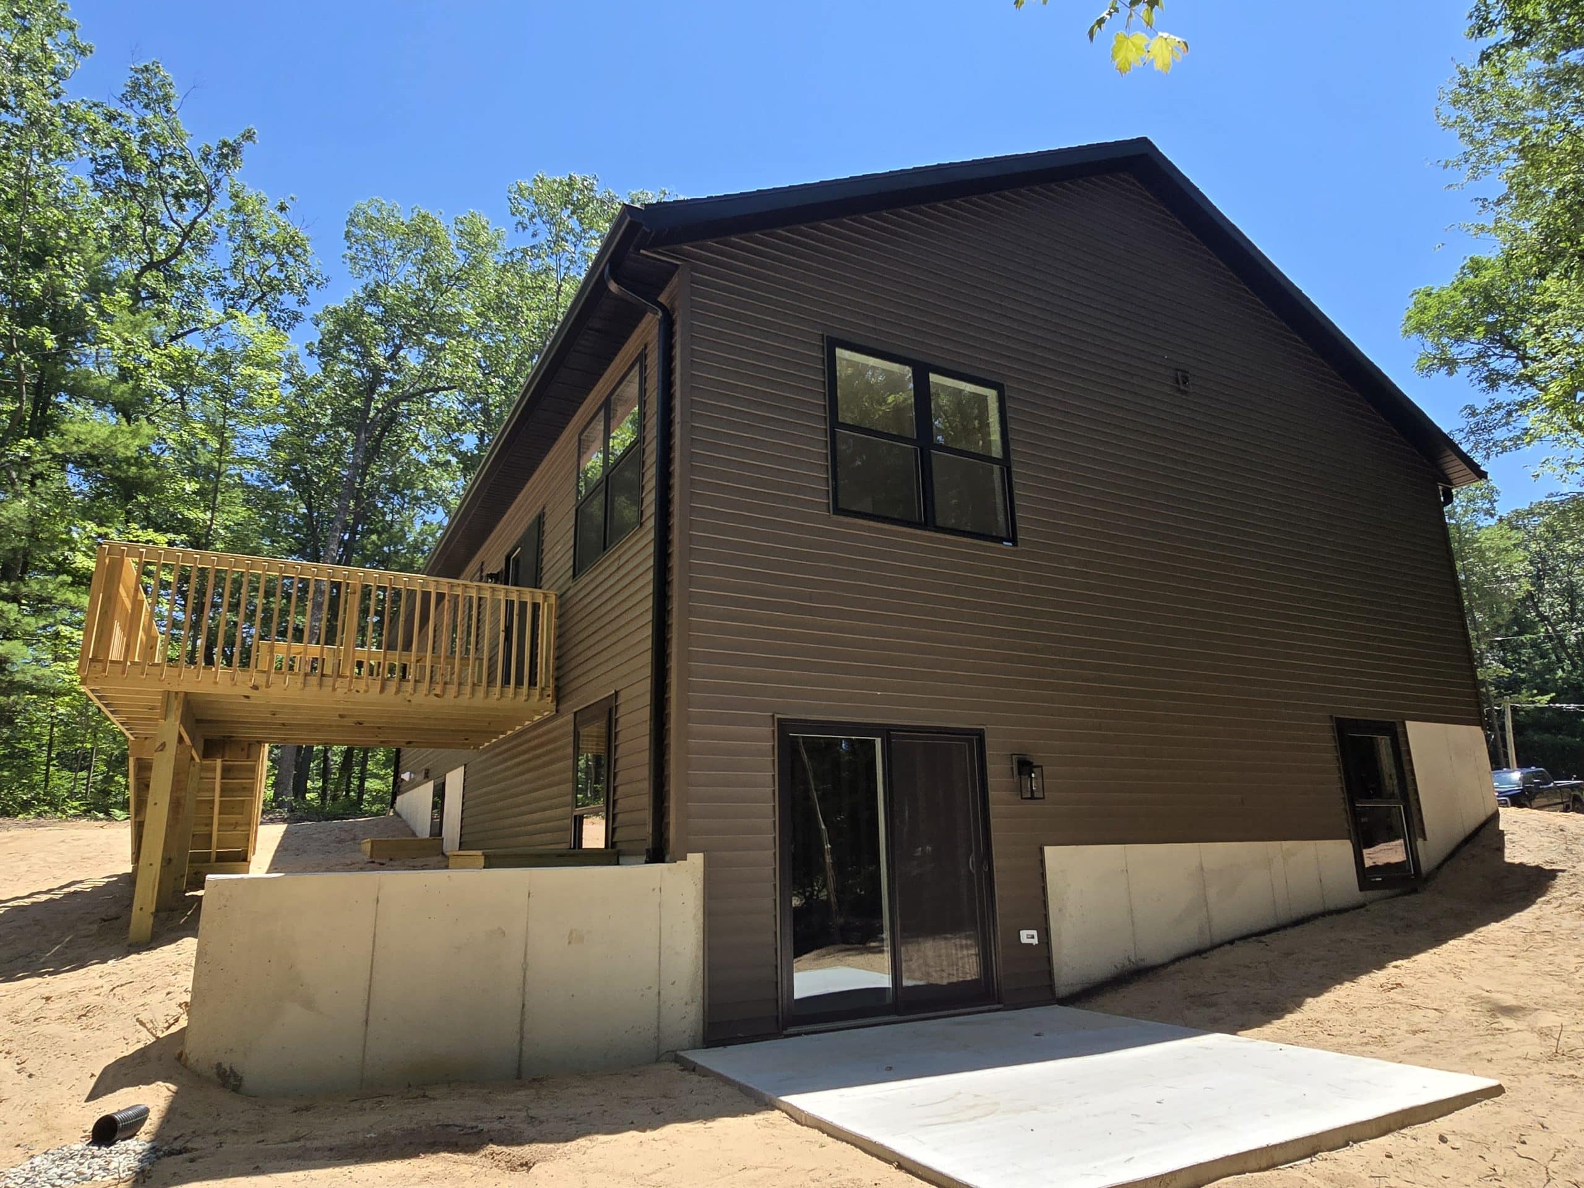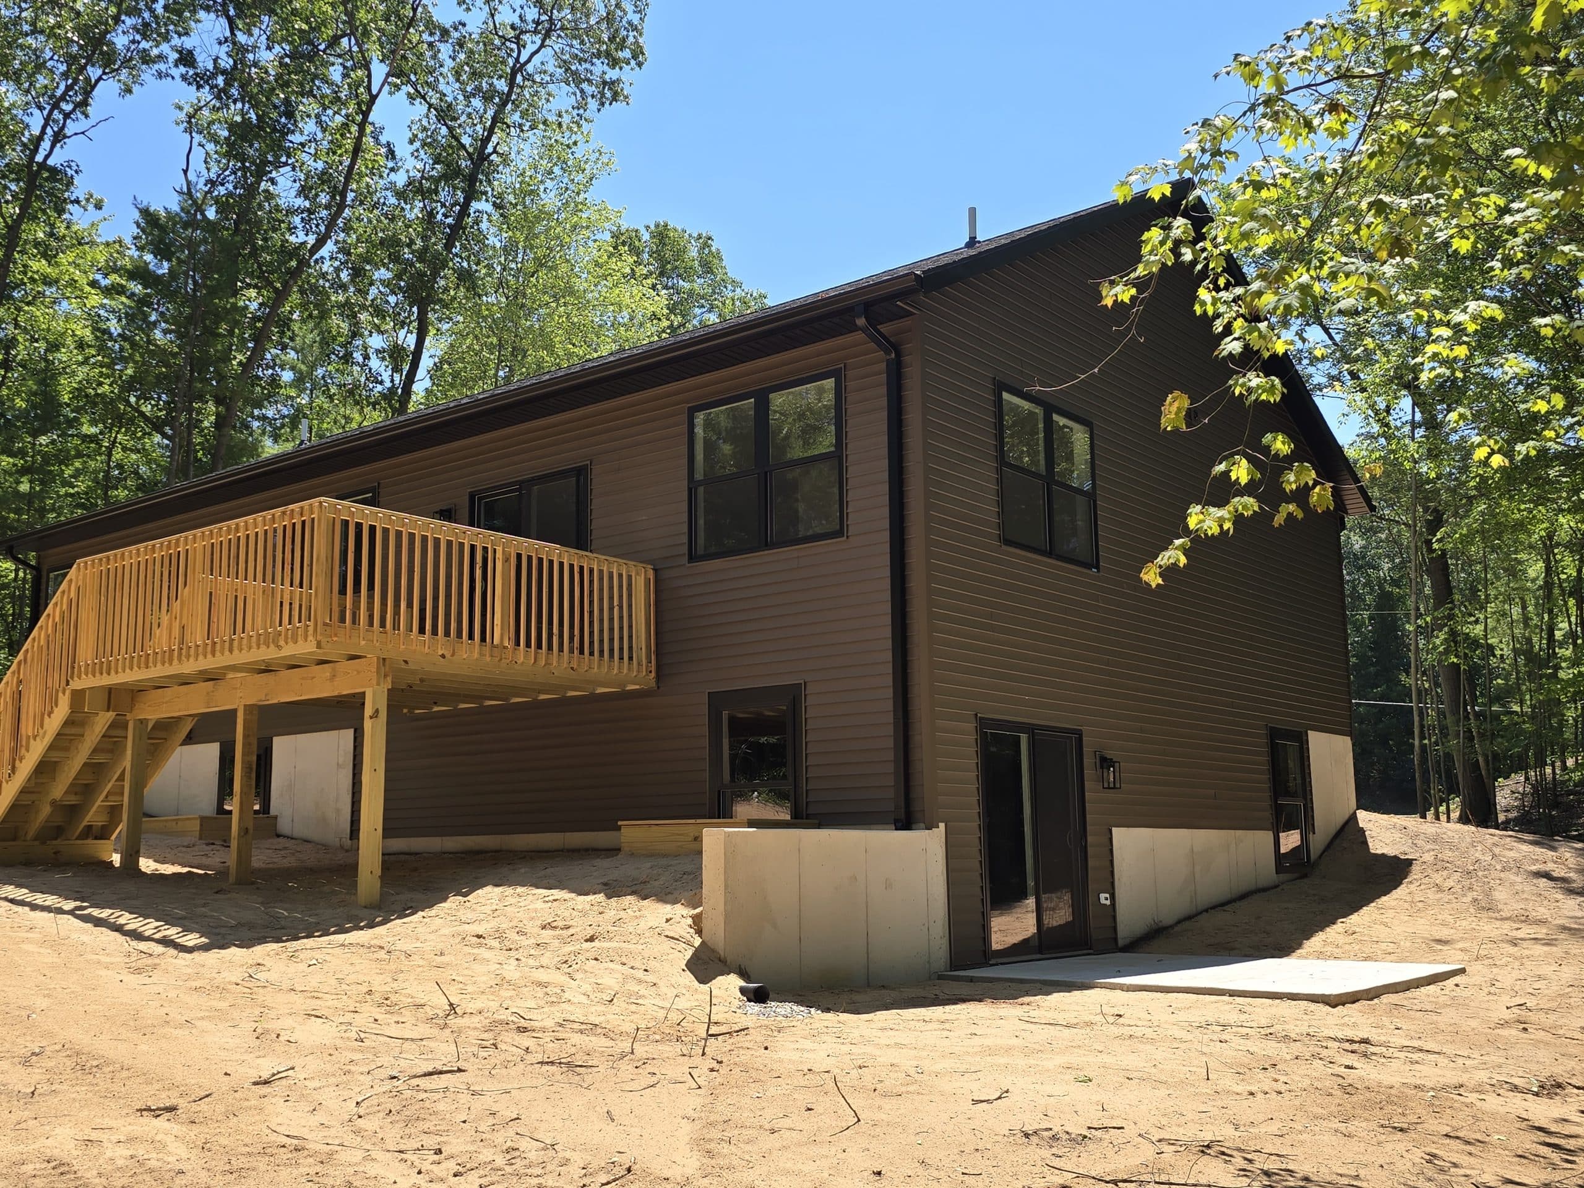
The Irena
Bright open layout. Three comfortable bedrooms. Smart flexible spaces.
or call 231-830-6767
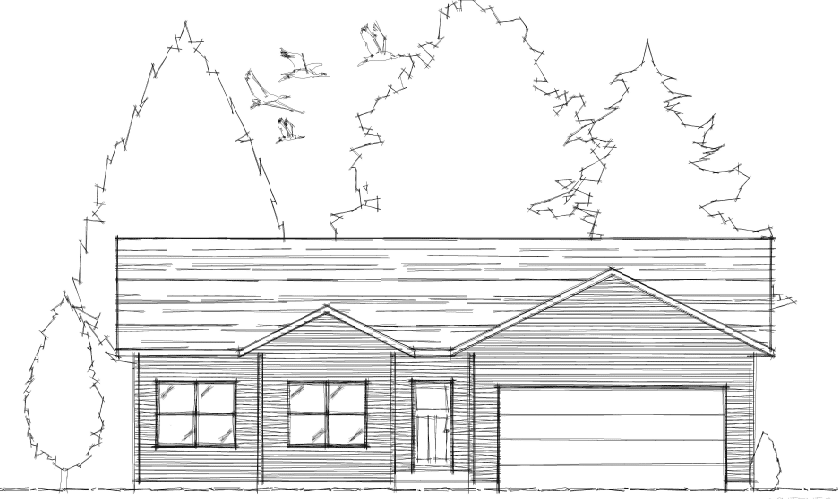
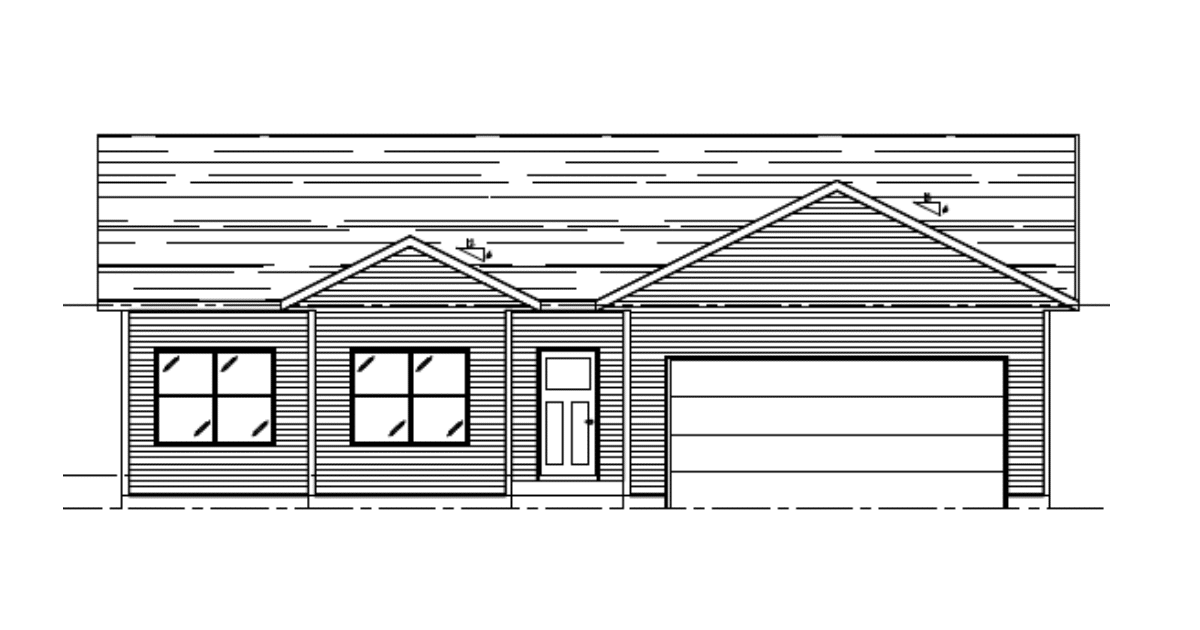
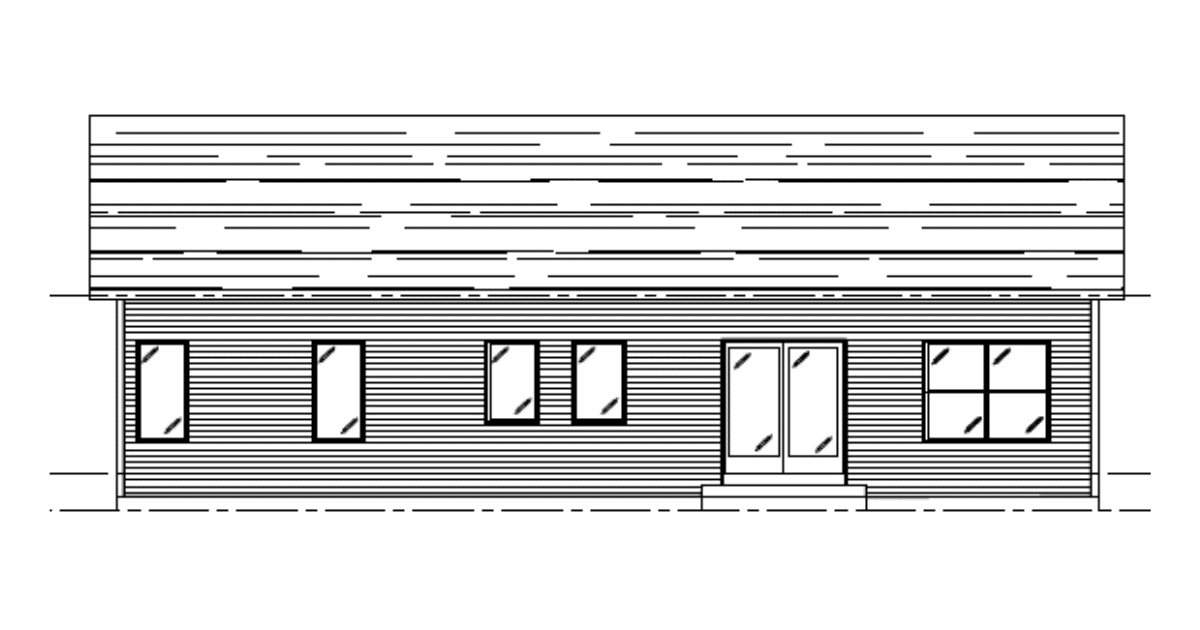
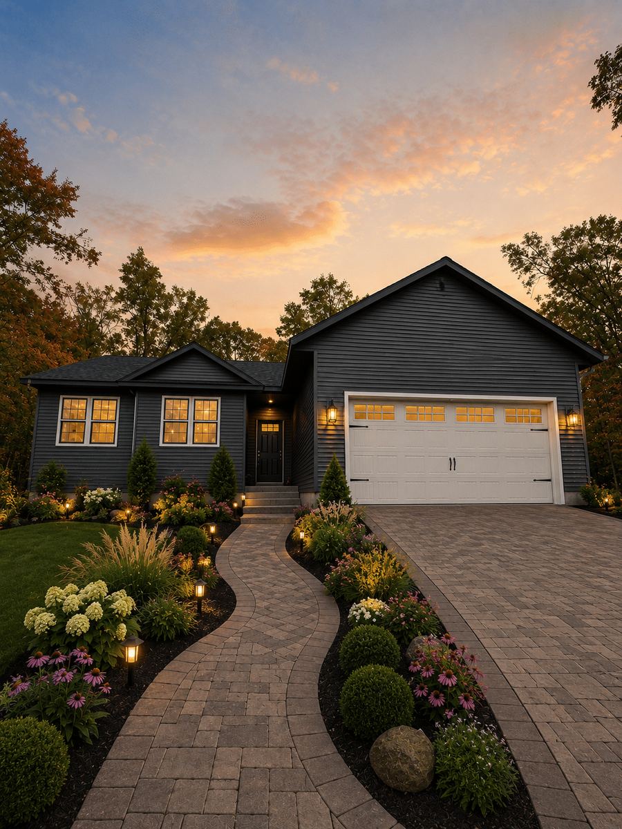
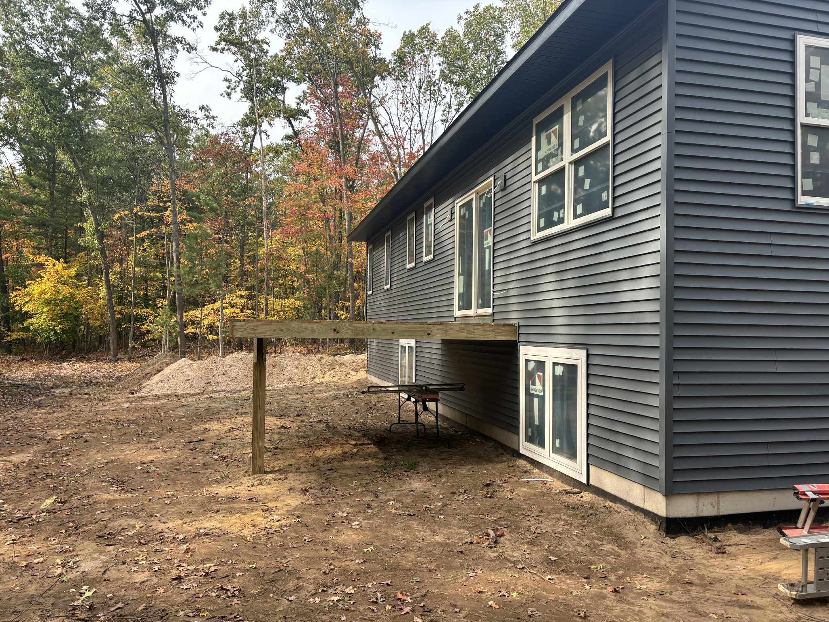
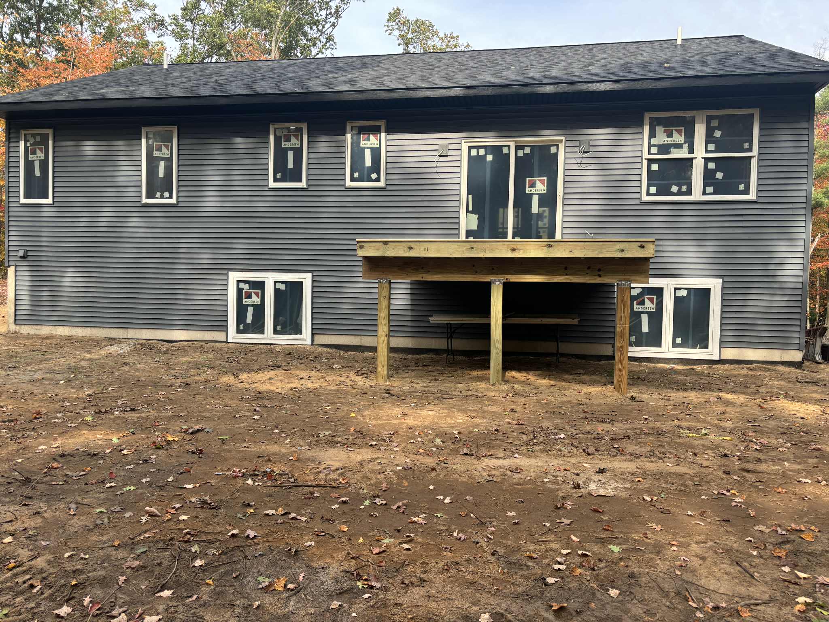
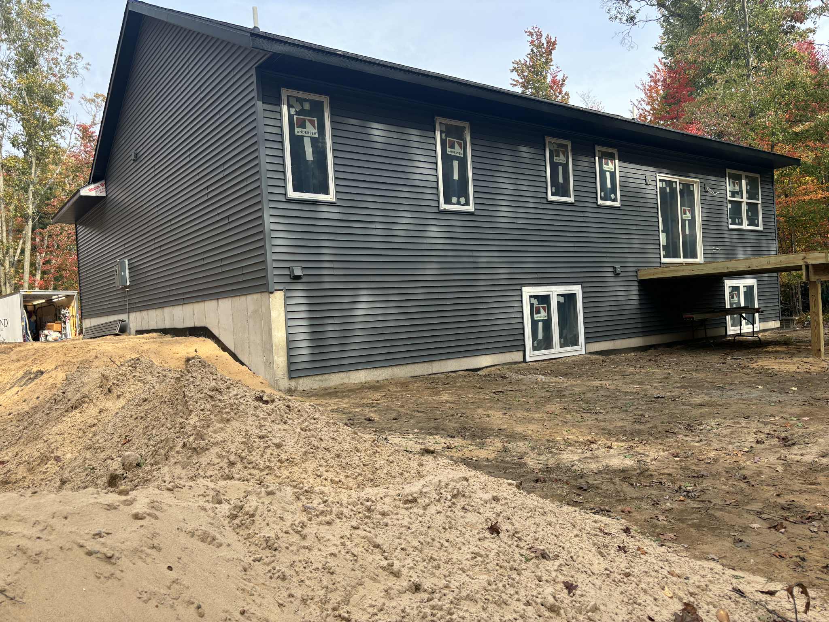
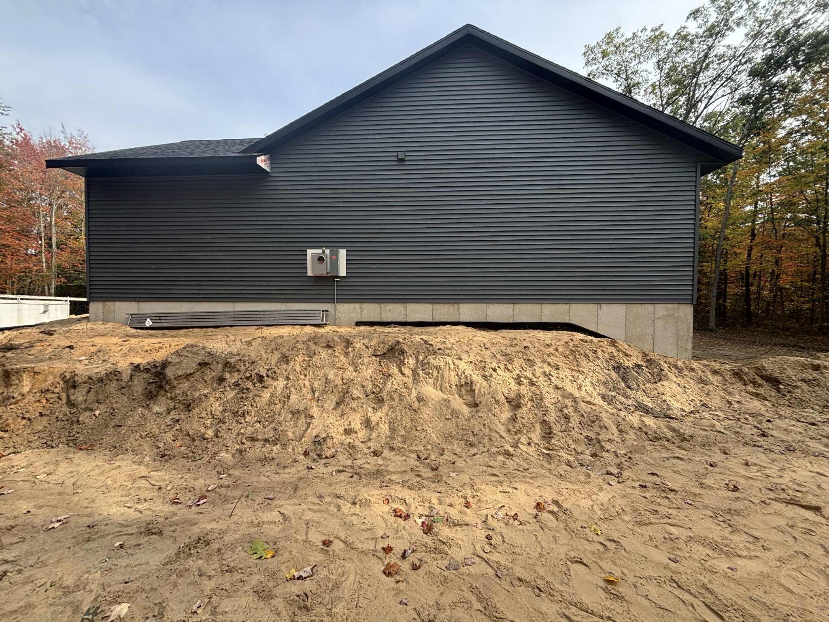
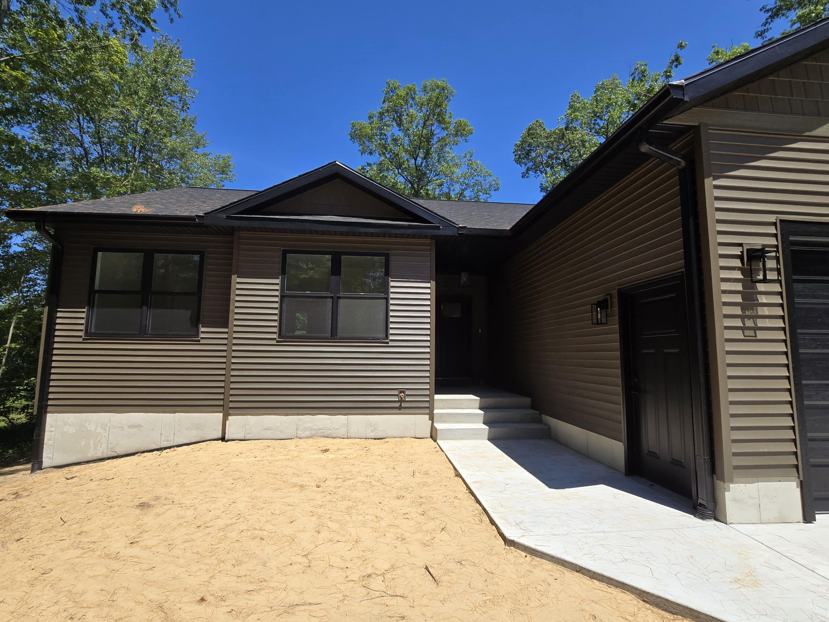
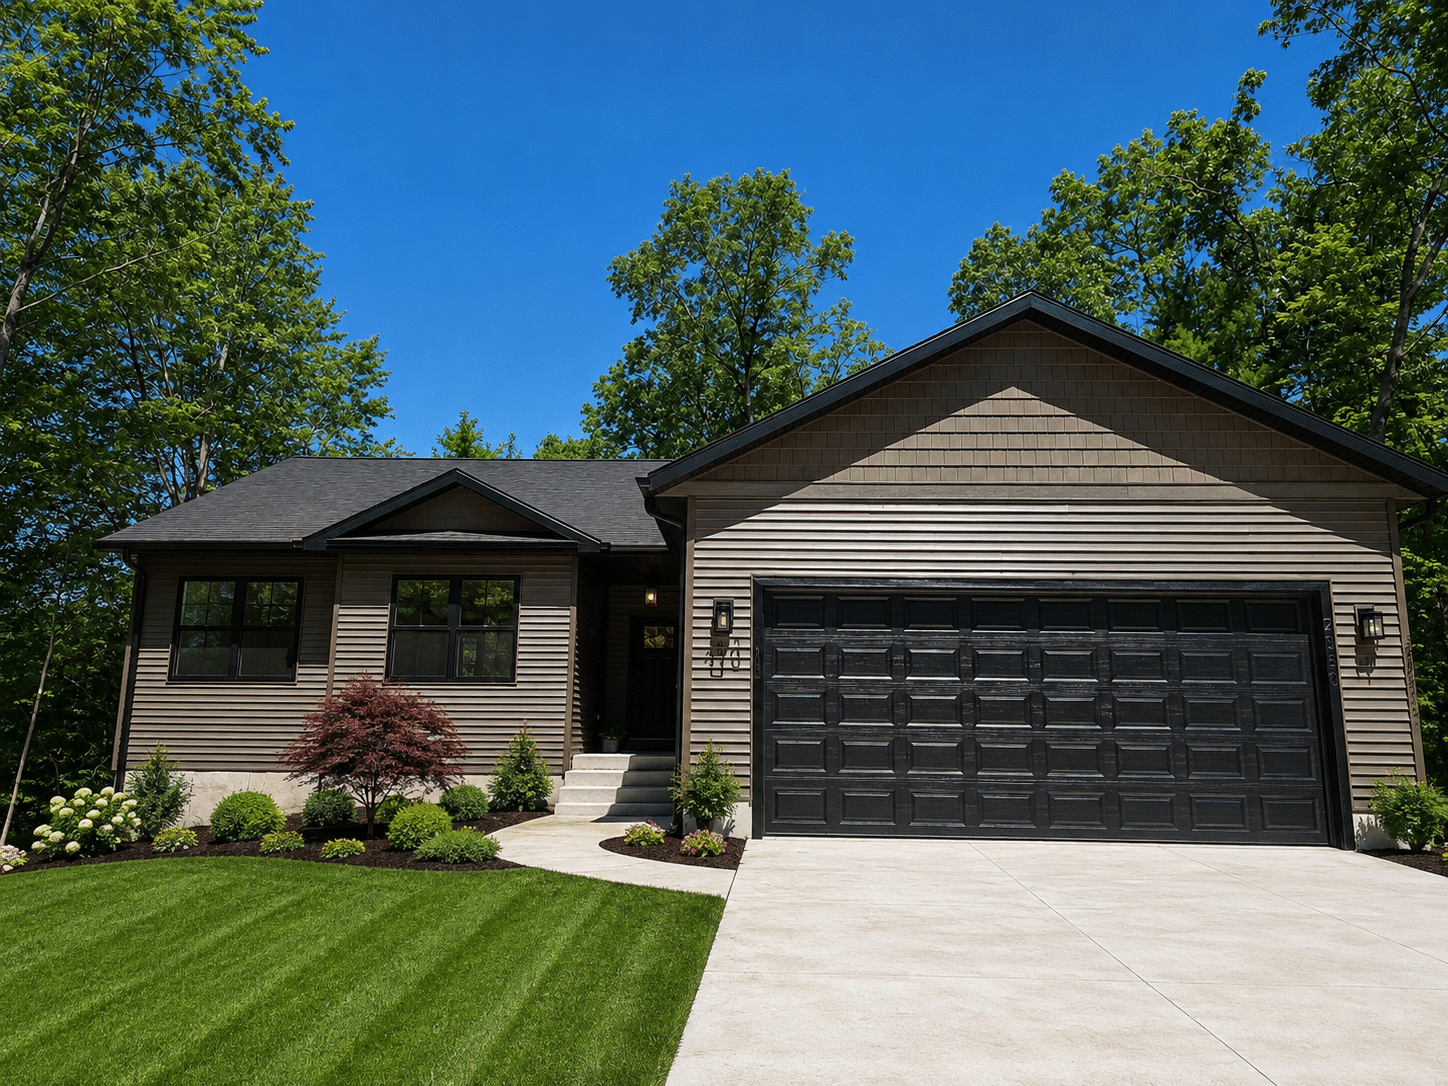
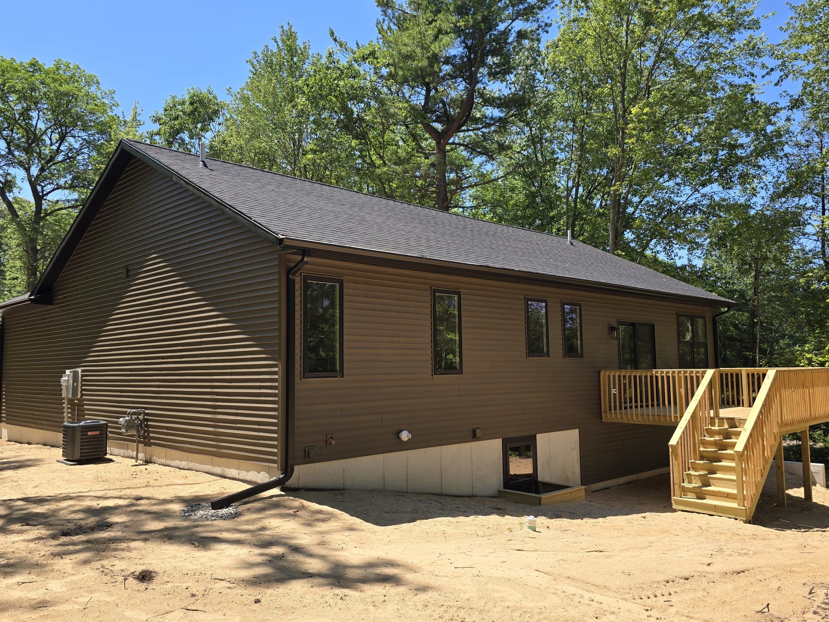
Meet the Irena — a beautifully crafted 1,386 sq. ft. contemporary-style home that combines modern design, everyday comfort, and exceptional functionality into one unforgettable floorplan.
Designed for effortless living, the Irena offers the perfect blend of open space and cozy charm, making it ideal for families, first-time homeowners, or anyone looking for stylish single-level living.
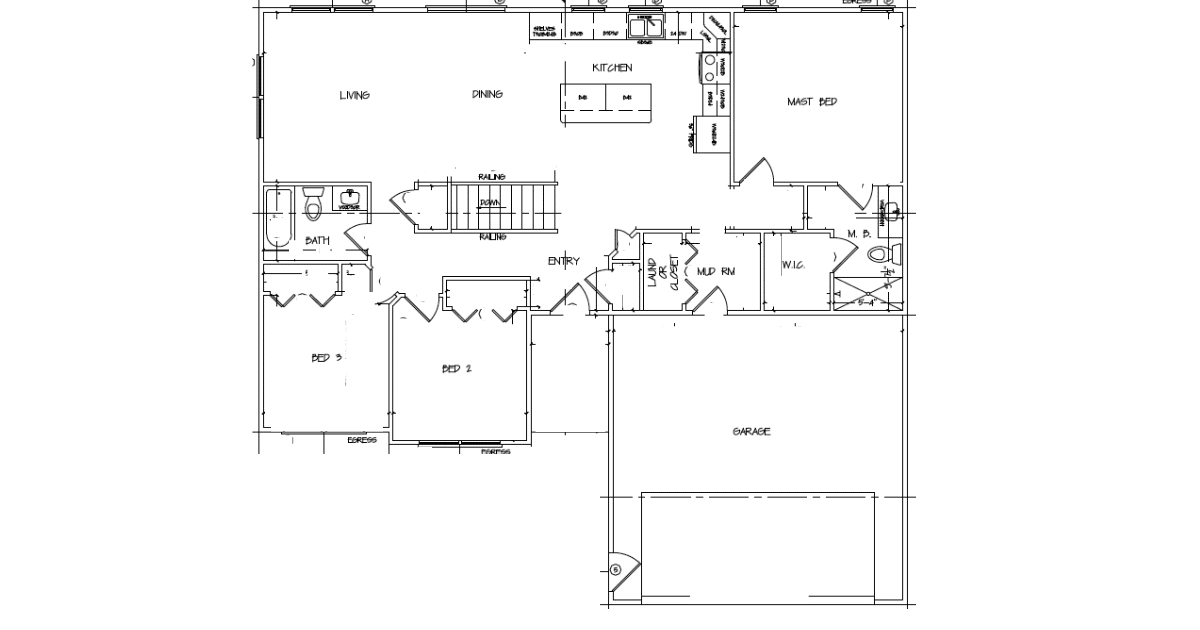
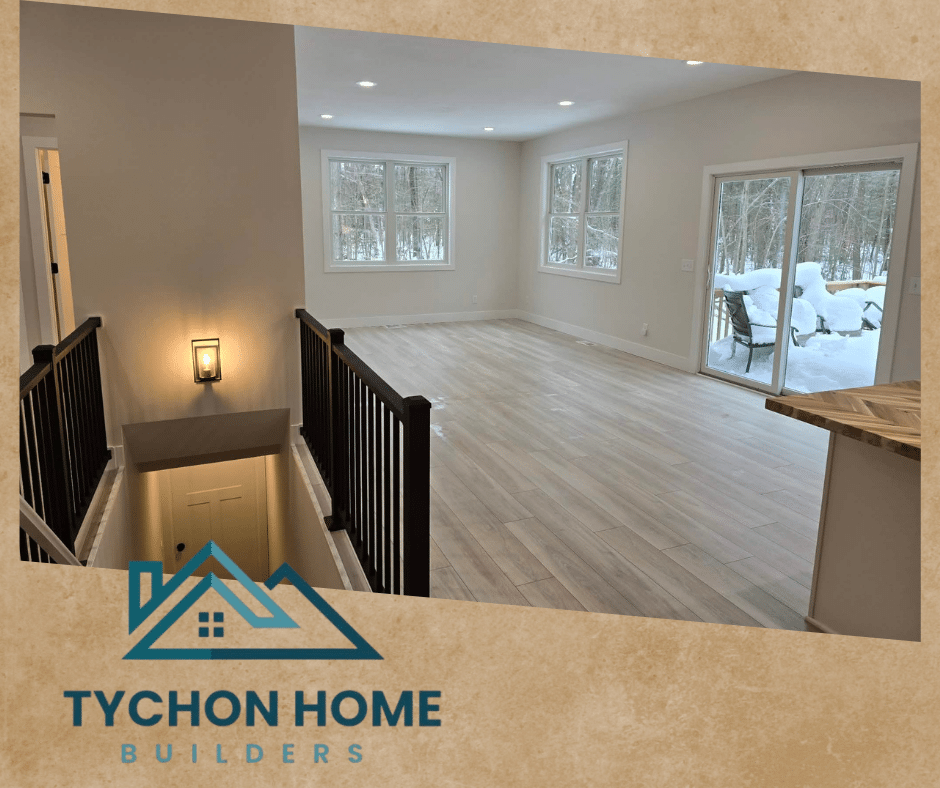
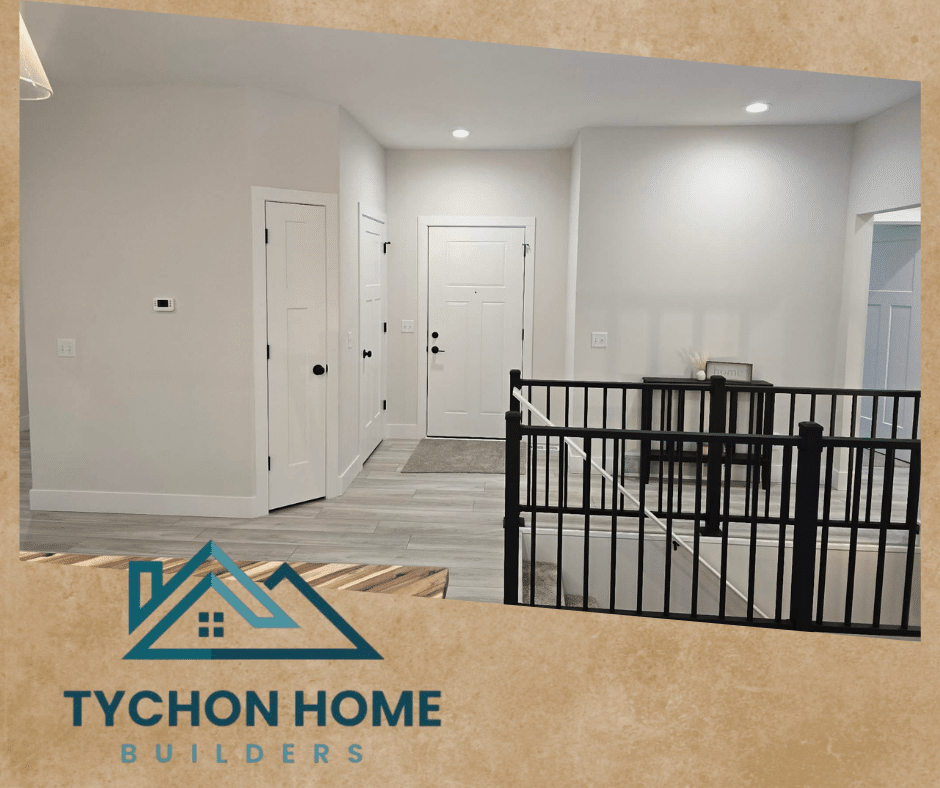
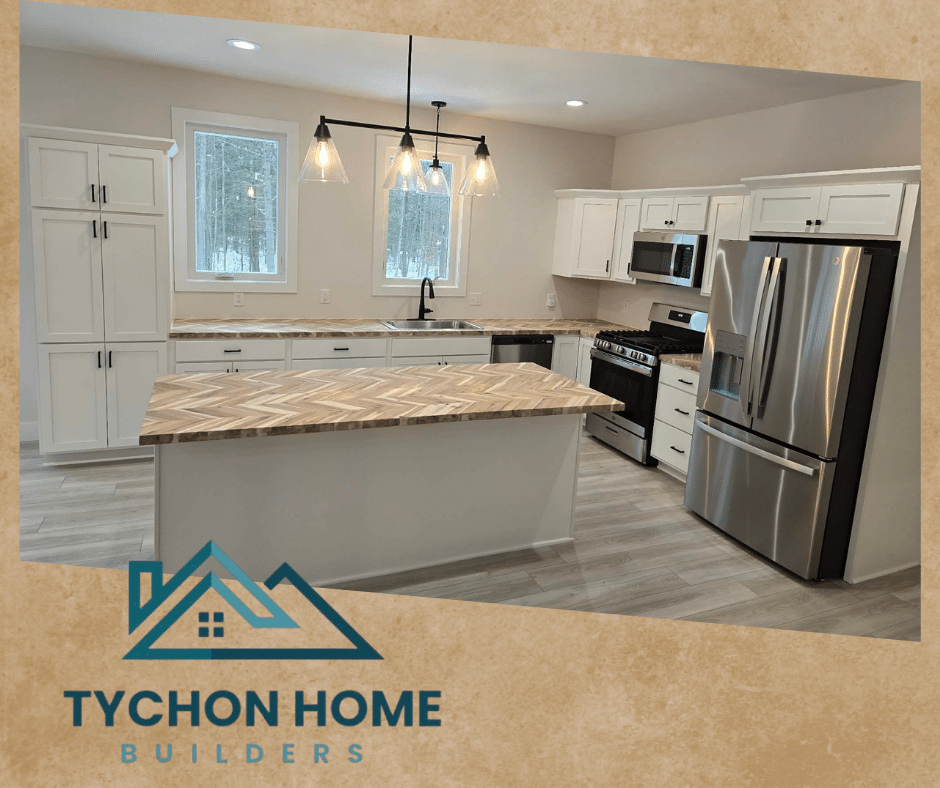
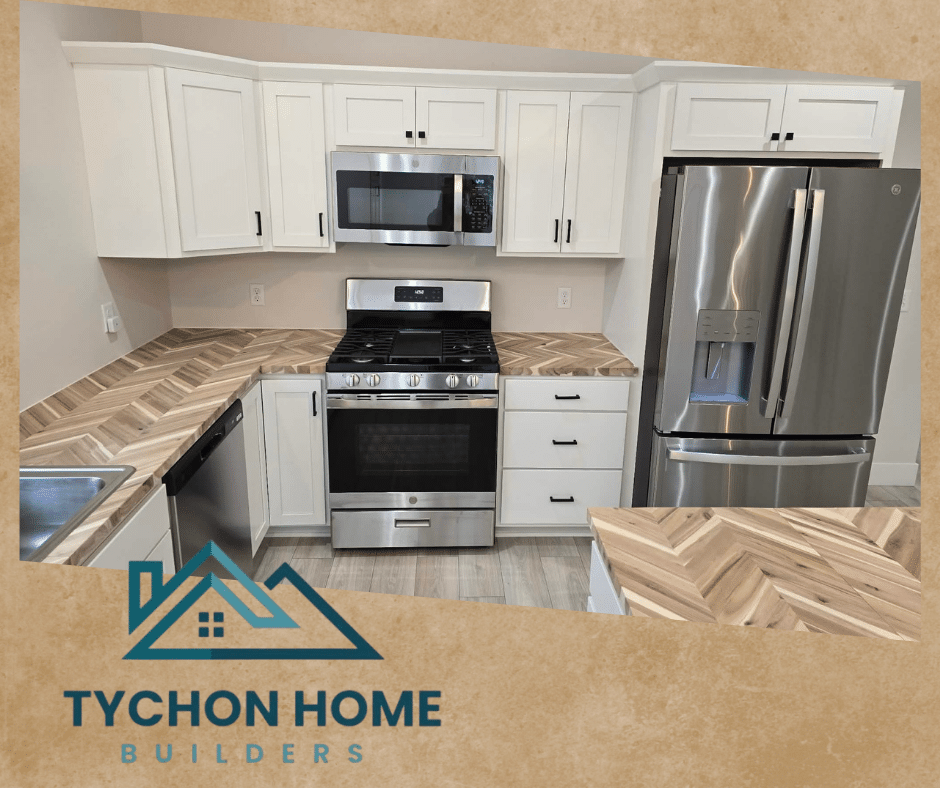
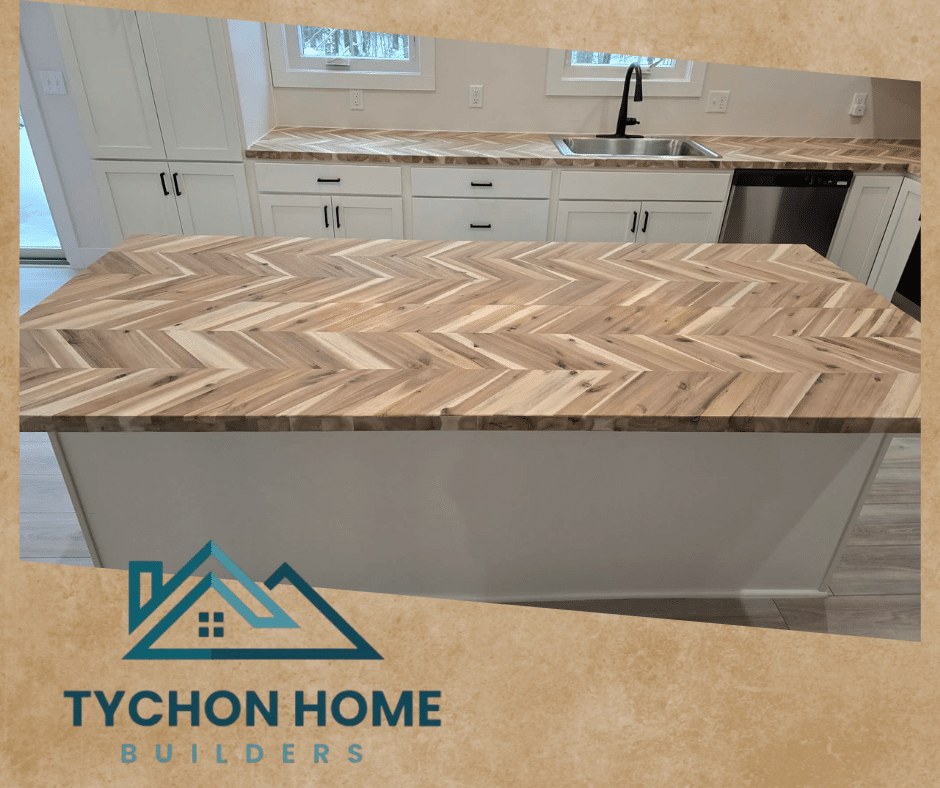
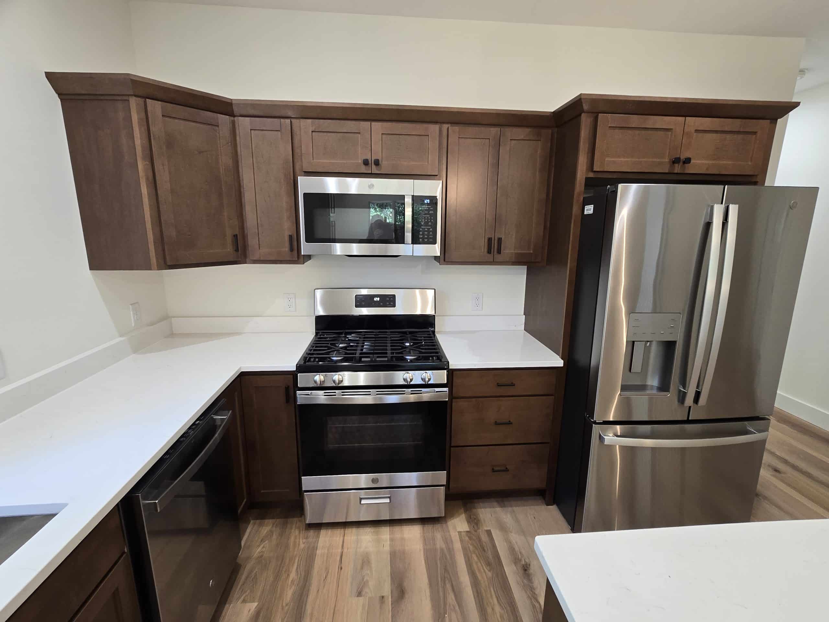
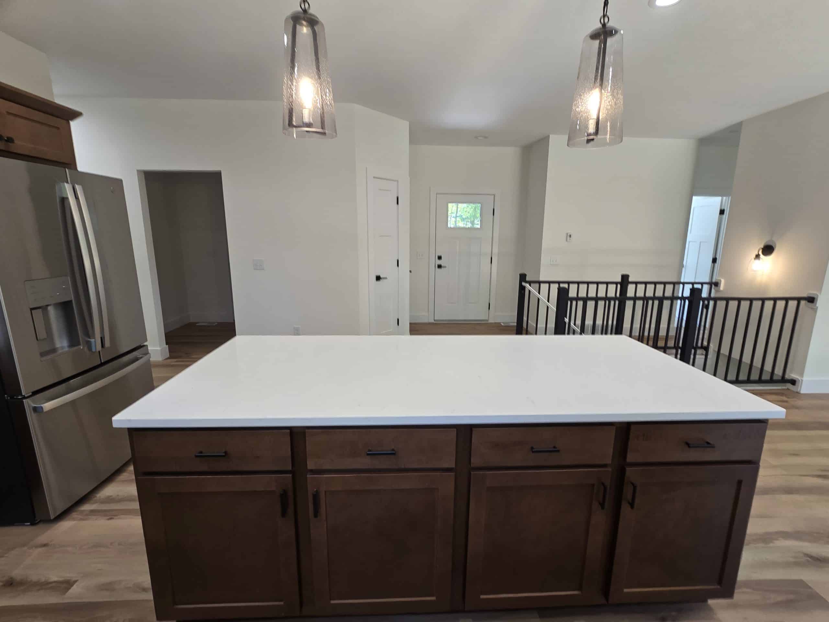
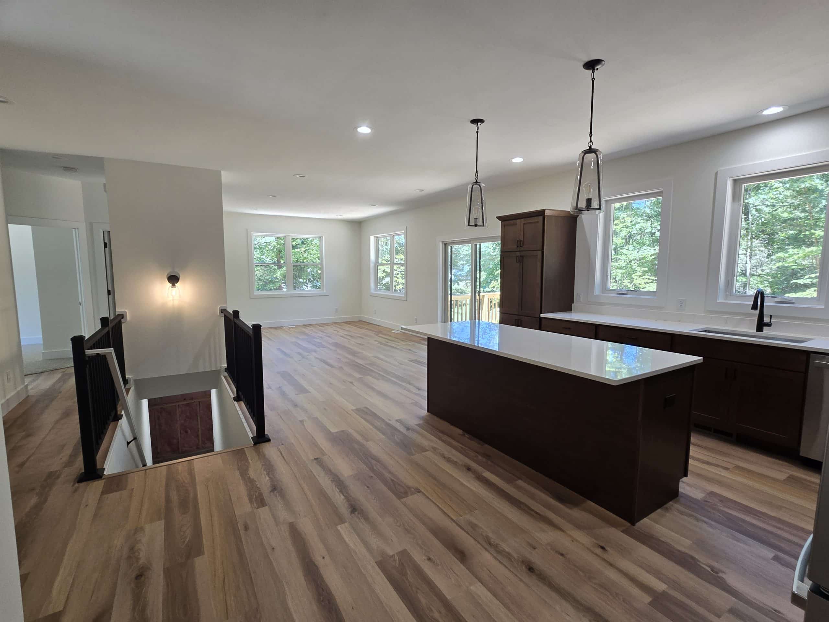
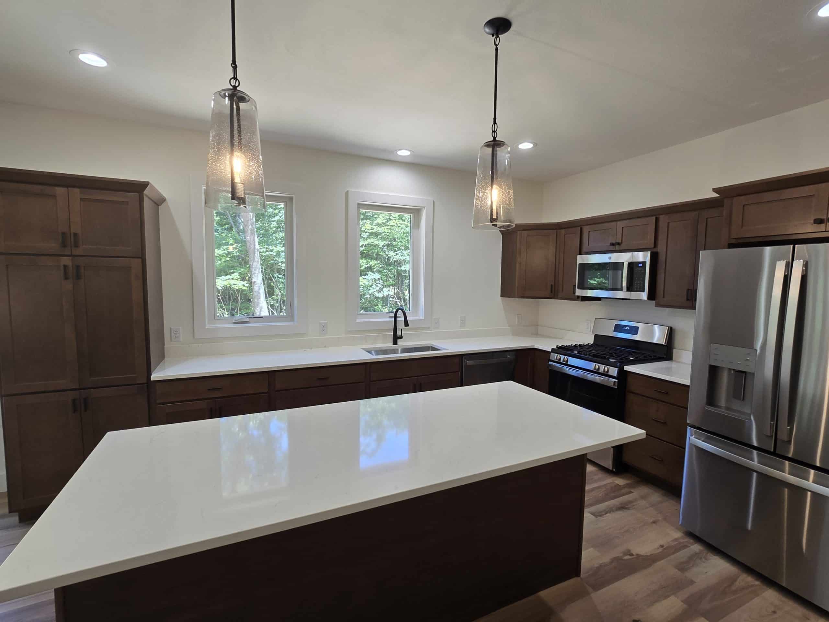
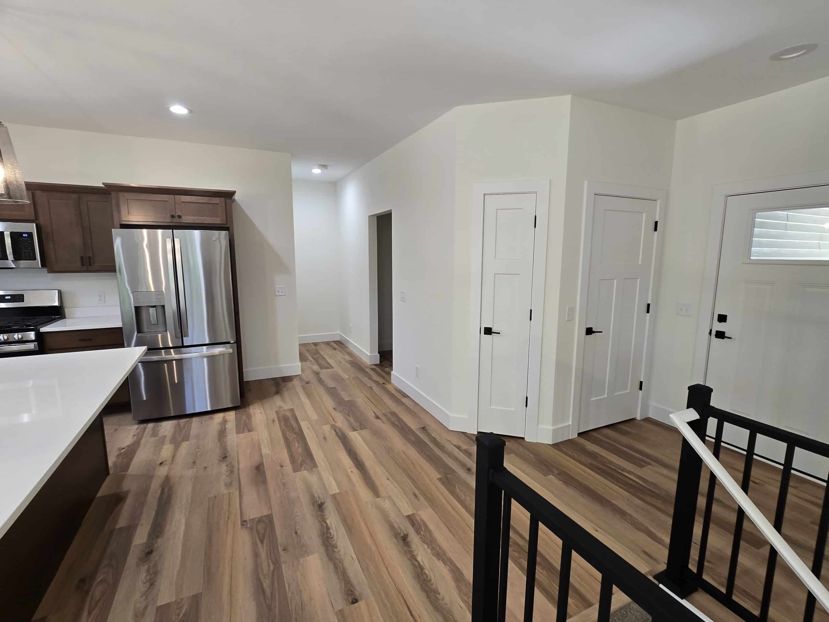
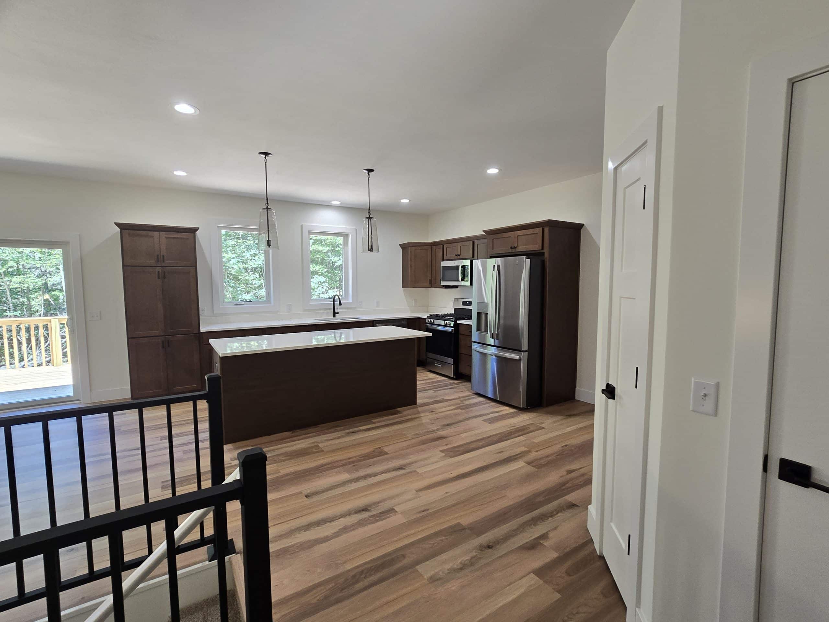
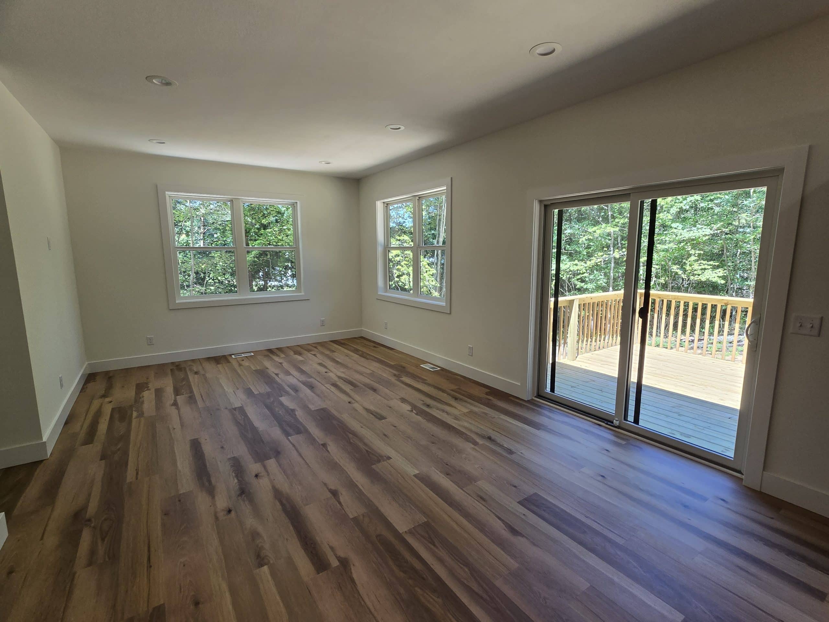
Step inside and experience a bright, open-concept layout centered around a stunning oversized kitchen complete with abundant cabinetry, expansive counter space, and a large island perfect for entertaining, gathering, or everyday meals. The seamless flow between the kitchen, dining, and living areas creates a spacious atmosphere that feels both inviting and connected.
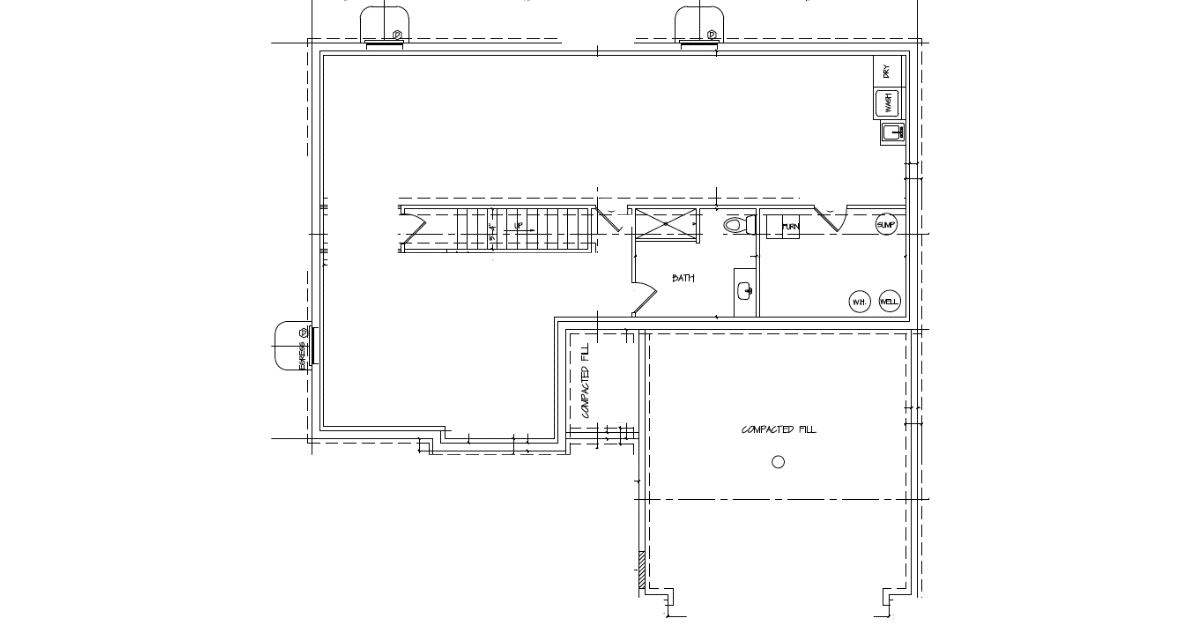
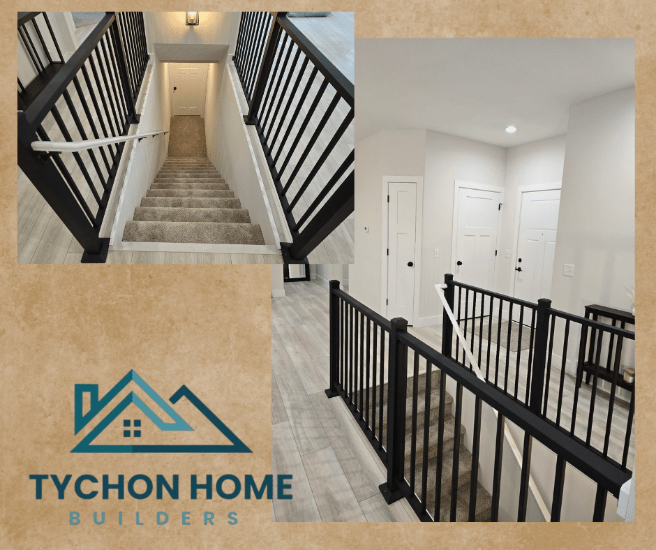
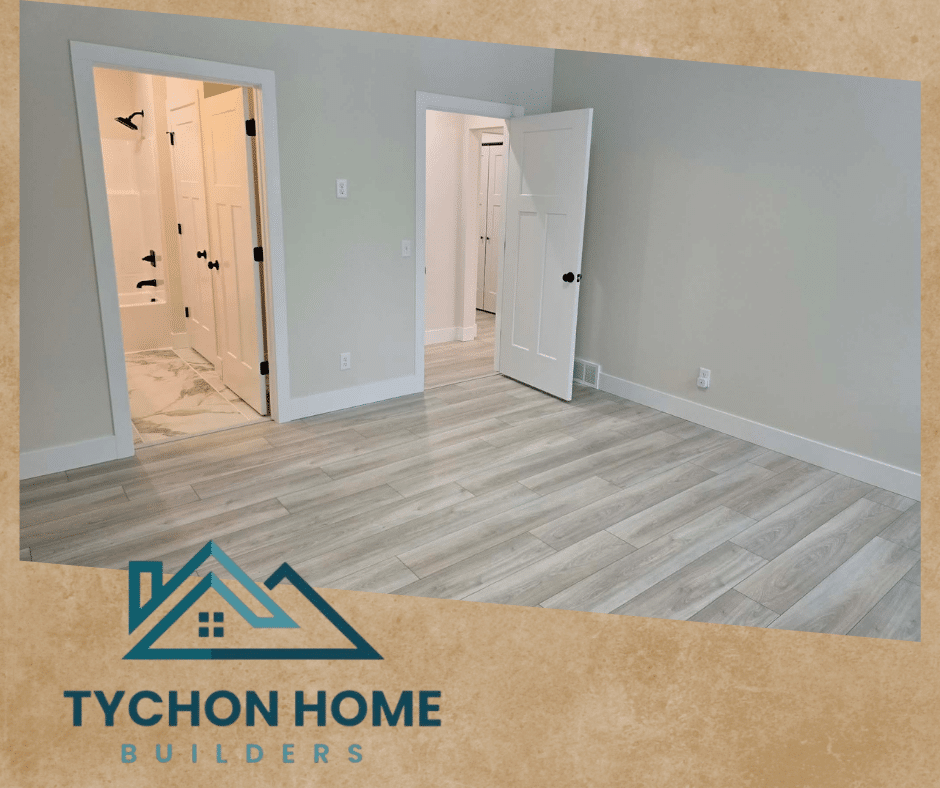
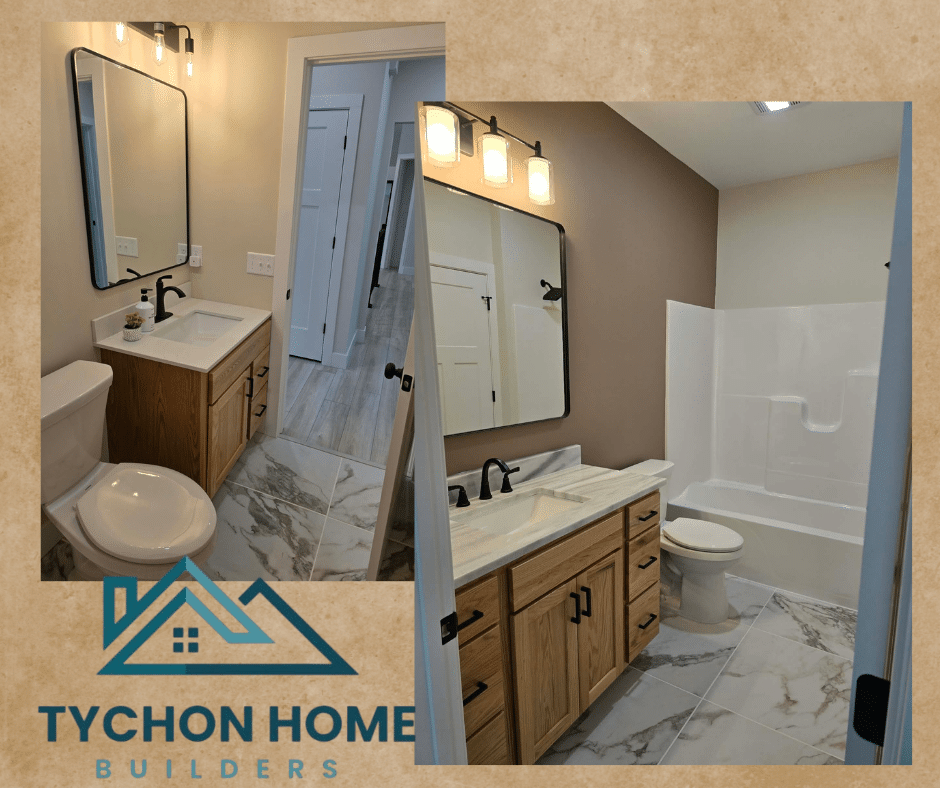
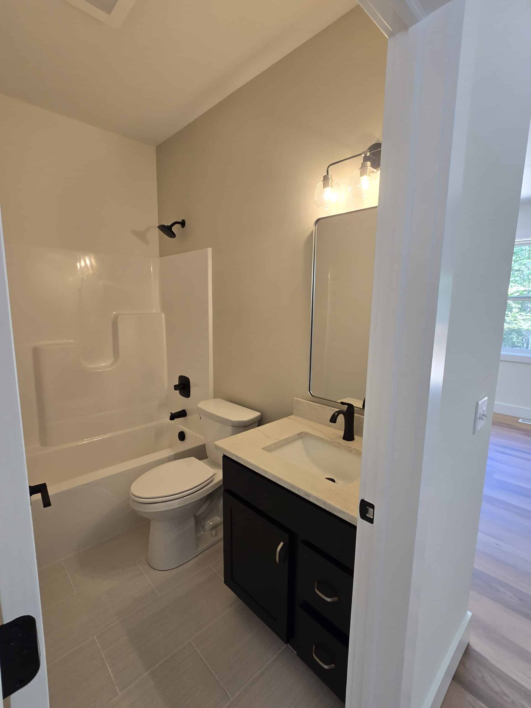
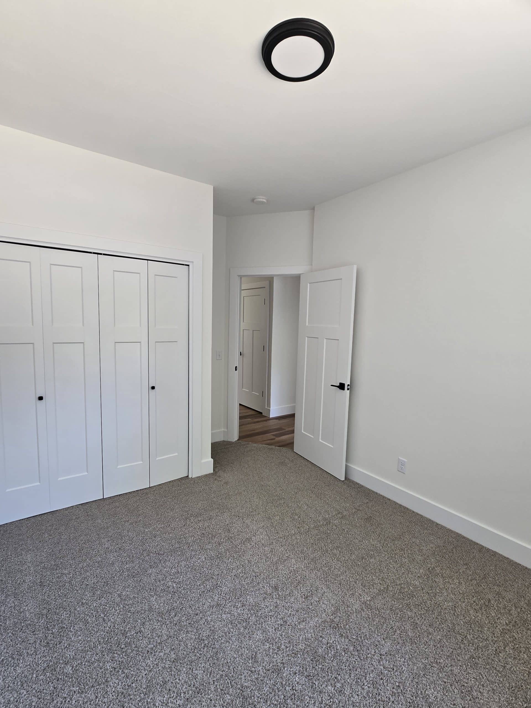
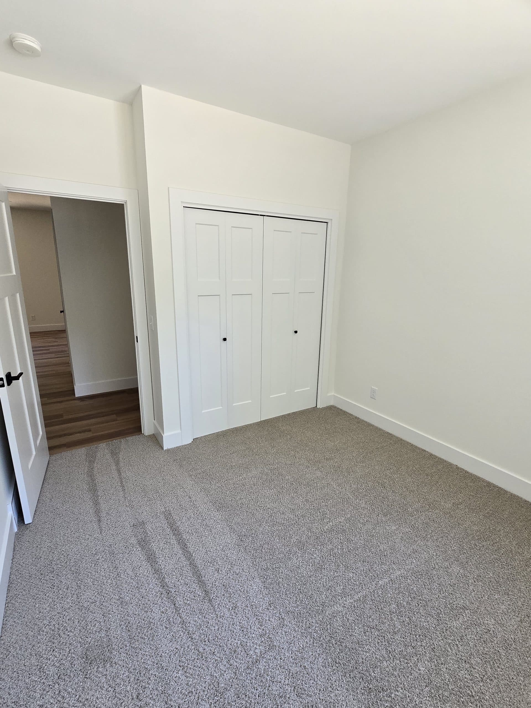
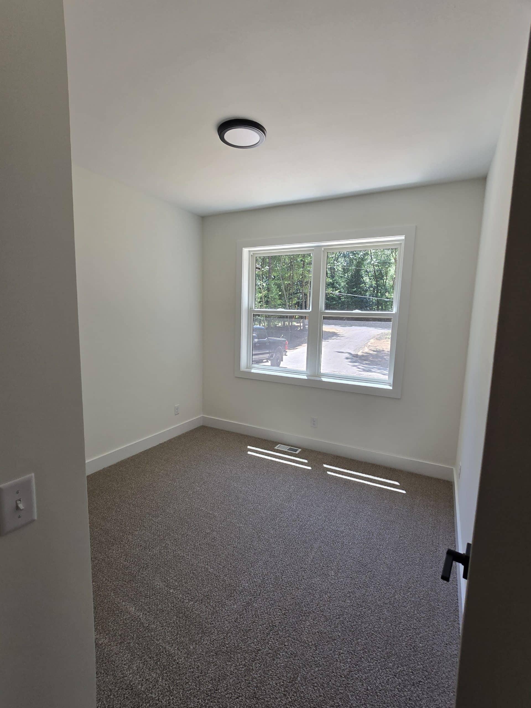
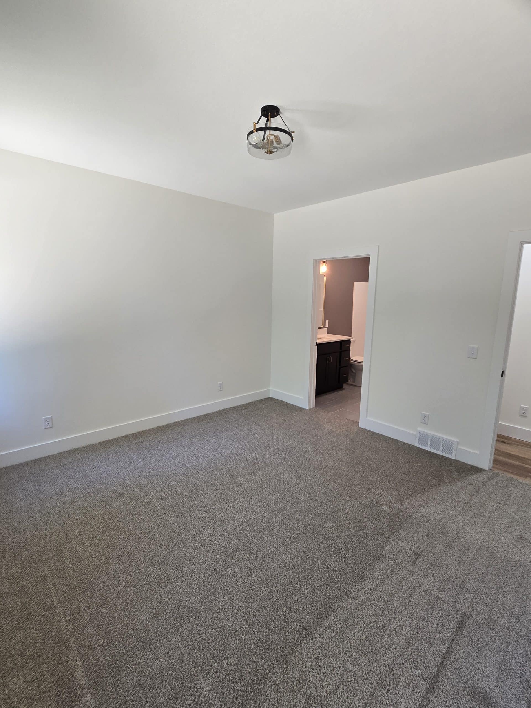
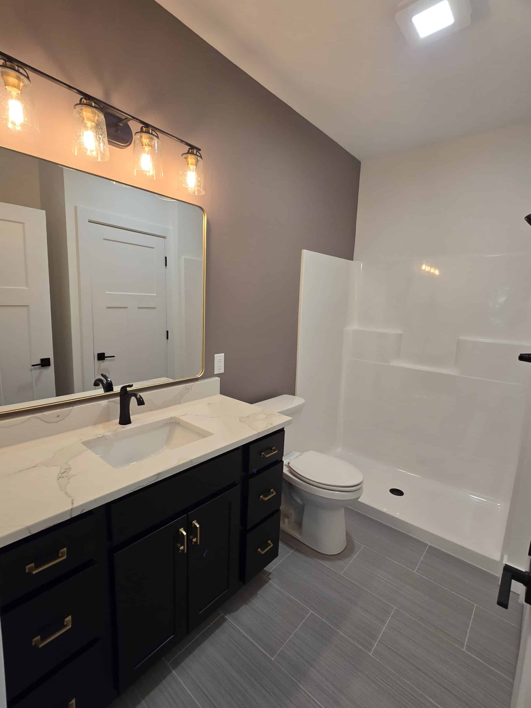
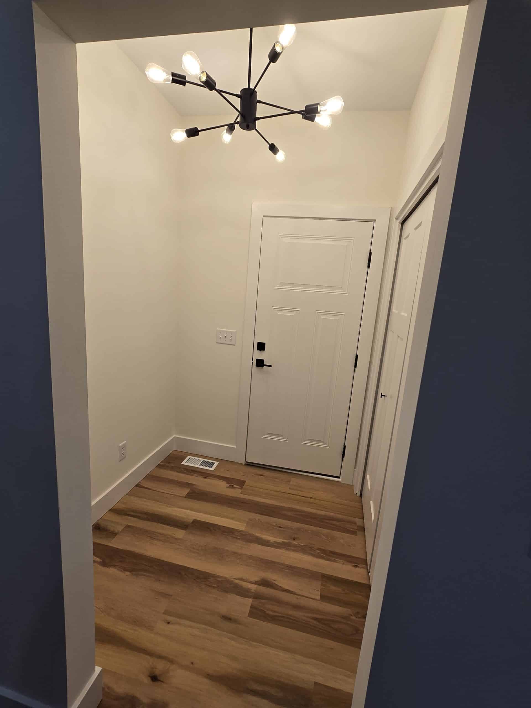
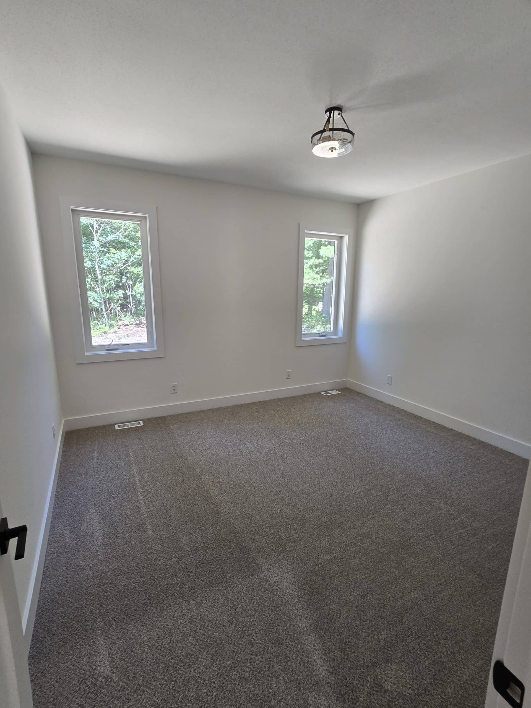
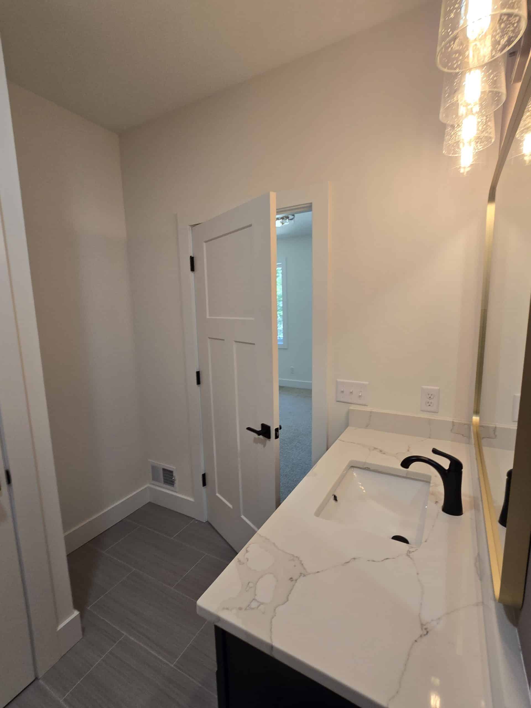
The Irena features three comfortable bedrooms and two full bathrooms, including a private primary suite designed for relaxation and convenience. A spacious two-stall garage provides plenty of room for vehicles, storage, and hobbies, while flexible laundry options on either the main level or in the basement allow homeowners to customize the home to fit their lifestyle.
Smart, stylish, and thoughtfully designed, the Irena delivers everything omeowners want in a modern ranch home — functional living spaces, timeless appeal, and the quality craftsmanship that turns a house into a home.
Irena Floor Plans