
The Carolynn
One-story ease. Open-concept living. Effortless outdoor flow.
or call 231-830-6767
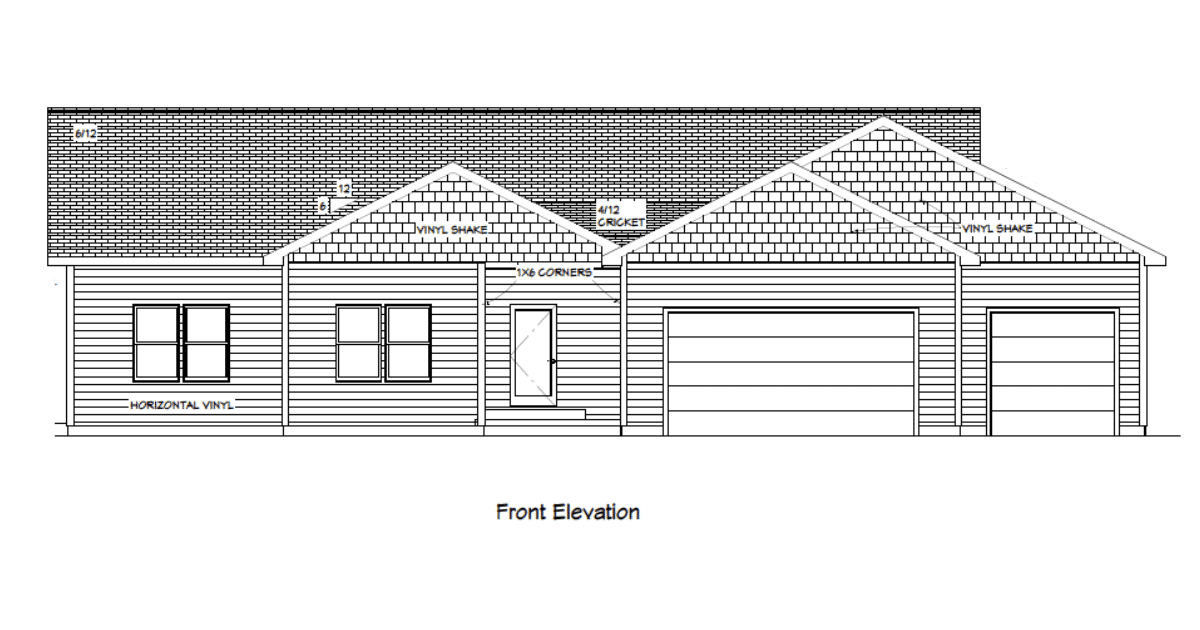
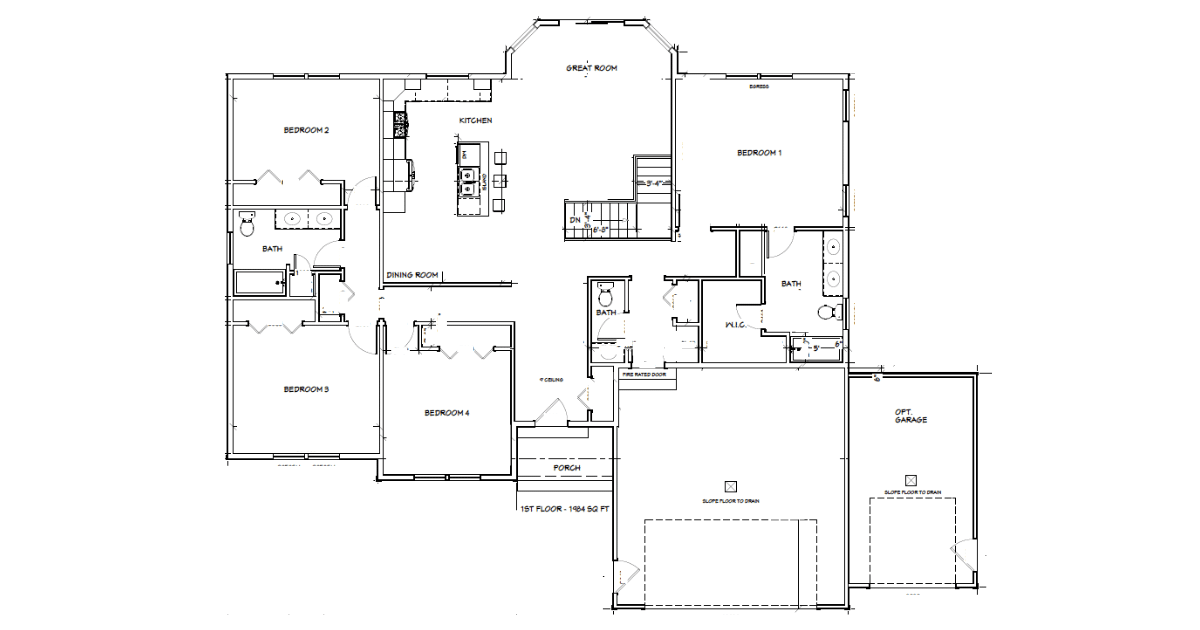
This beautifully crafted 1984 sq ft Carolynn one-story home features four spacious bedrooms and two and a half bathrooms, offering plenty of space for family, guests, or a home office setup. The heart of the home is the stunning cathedral-ceiling living area, where natural light and dramatic architectural detail create a warm yet impressive gathering space perfect for entertaining or everyday living.
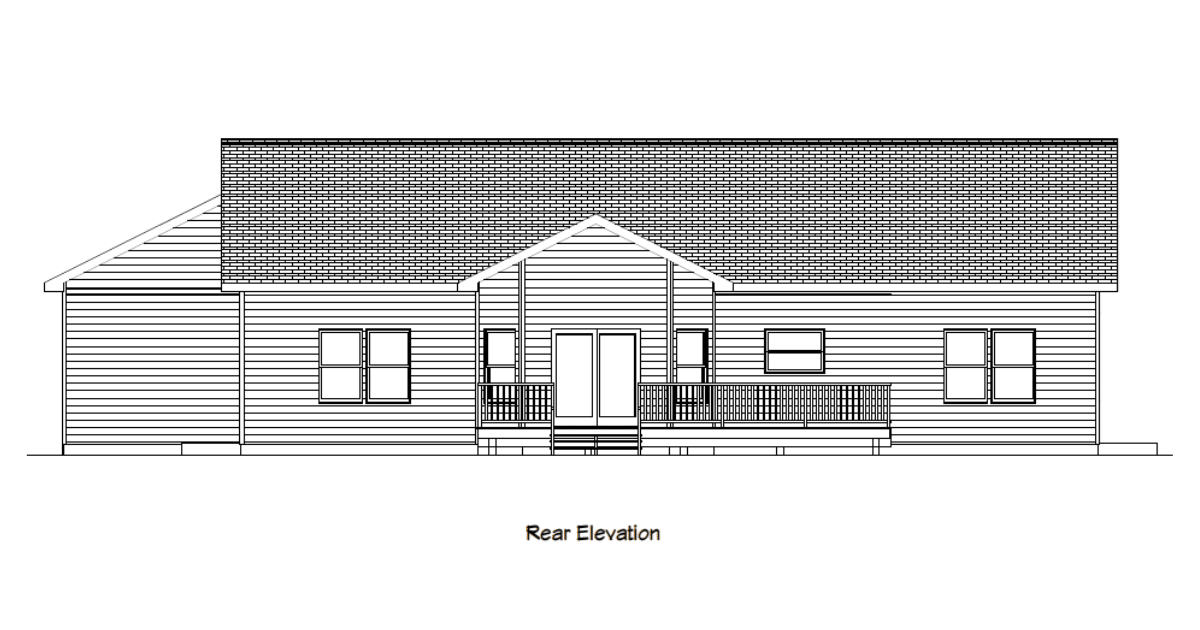
The open layout flows seamlessly into a spacious kitchen and dining area designed to keep everyone connected, while the large outdoor patio extends your living space outdoors — ideal for relaxing evenings, summer gatherings, and backyard entertaining.
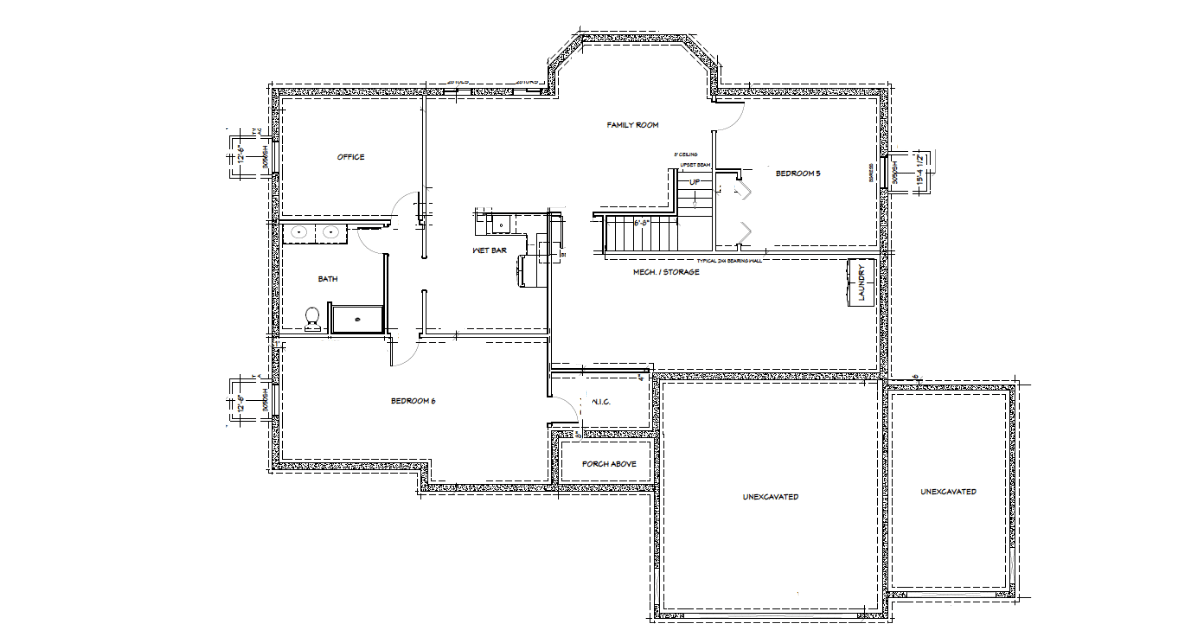
The Carolynn also includes a roomy two-stall garage with the option to add a third stall for extra vehicles, storage, or hobby space. Downstairs, the lower level is already plumbed for an additional bathroom and offers endless opportunities to finish the space with extra bedrooms, entertainment areas, or customized living space tailored to your family’s needs.
Bold, spacious, and thoughtfully designed, the Carolynn offers the upscale features, flexibility, and craftsmanship that transform a house into a forever home.
Carolynn Floor Plans
or call 231-830-6767